
Member Features
Find Real Estate Bargain!
Full foreclosure details
Home value, equity and ownership info
Find homes priced below market
Get full access with a FREE Account
Already a member?
$494,900
Listing Price4beds
3baths
2,026sqft
8,712sqft lot
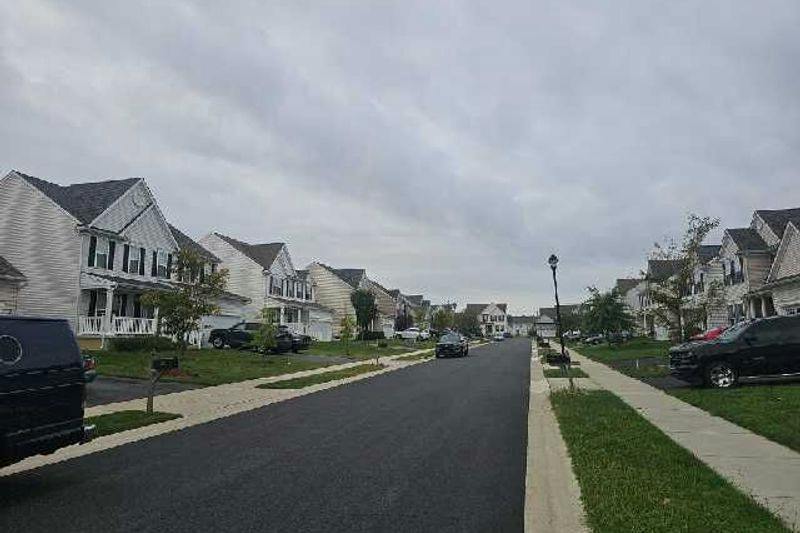
413 Janets Way, Townsend, DE 19734
Member Features
Find Real Estate Bargain!
Full foreclosure details
Home value, equity and ownership info
Find homes priced below market
Get full access with a FREE Account
Already a member?
For Sale
Home type
Price / sqft
Year built
Home Details
Why wait for new construction when you can move right into this home now constructed 2019? Meticulously maintained, it's like buying new without the wait. The open floor plan is welcoming and provides lots of natural daylight. The front room is great flex space to use as a family room, home office or den. The large living room is open to the large eat-in kitchen. No one will be excluded when you're hosting a party and cooking in the kitchen. The large outside patio offers plenty of room for your next BBQ and steps down to the fenced back yard. On the upper floor, the primary suite has plenty of walk in closet space, and a large bathroom with soaking tub. Three other large bedrooms share the full hallway bath. The laundry room is on the main floor saving you steps up and down from the basement. While not finished, the basement has plenty of storage space and an egress window for future build-out.
Interior Details
2026
4
3
Has Heating:
Yes
Heating Type:
Forced Air With Air Conditioning
Has Cooling:
Yes
Cooling Type:
Central
Has Fuel:
No
Fuel Type:
N/A
Has Basement:
No
Basement Type:
Basement (unspecified)
Has Flooring:
No
Flooring Type:
Carpet
Has Fireplace:
Yes
Fireplace Type:
N/A
Property Details
8712
No
Yes
Type:
Garage, Attached
Location:
N/A
Status:
N/A
Number of Spaces:
2
N/A
N/A
N/A
N/A
N/A
N/A
N/A
Construction Details
Colonial
Aluminum/vinyl
N/A
Gable
Asphalt
Tax History
Year
Amount
Land
Improvement
Percent Change
Assessment
2020
$2,928
$7,500
$73,800
--%
$81,300
2019
$127
$3,800
$0
--%
$3,800
2017
$117
$3,800
$0
--%
$3,800
2017
$117
$3,800
$0
--%
$3,800
2016
$107
$3,800
$0
--%
$3,800
2014
$104
$3,800
$0
--%
$3,800
2013
$99
$3,800
$0
--%
$3,800
2012
$94
$3,800
$0
--%
$3,800

Average Home Price in 19734
Nearby Properties
Zip Code
Price
Bed
Bath
Sqft
Lot
Sold Date
$494,900
$494,900
4 Beds
3 Baths
2,026 Sqft
8,712 Lot (sqft)
Sold 10/13/2026
$489,000
3 Beds
2.5 Baths
2,112 Sqft
10,890 Lot (sqft)
Sold 10/13/2026
$395,000
$395,000
3 Beds
3 Baths
2,219 Sqft
5,227 Lot (sqft)
Sold 10/13/2026
$374,209
$374,209
3 Beds
2.5 Baths
2,153 Sqft
4,356 Lot (sqft)
Sold 10/06/2026
$491,740
$491,740
3 Beds
2.5 Baths
2,112 Sqft
8,712 Lot (sqft)
Sold 10/06/2026
$394,999
$394,999
3 Beds
2.5 Baths
2,153 Sqft
4,356 Lot (sqft)
Sold 10/13/2026
$499,900
$499,900
3 Beds
3 Baths
2,070 Sqft
10,454 Lot (sqft)
Sold 10/13/2026
$370,000
$370,000
3 Beds
3 Baths
2,025 Sqft
2,614 Lot (sqft)
Sold 10/12/2026
$410,000
$410,000
3 Beds
2 Baths
2,219 Sqft
4,356 Lot (sqft)
Sold 10/13/2026





