Member Features
Find Real Estate Bargain!
Full foreclosure details
Home value, equity and ownership info
Find homes priced below market
Get full access with a FREE Account
Already a member?
$499,000
Listing Price3beds
3baths
2,852sqft
30,492sqft lot

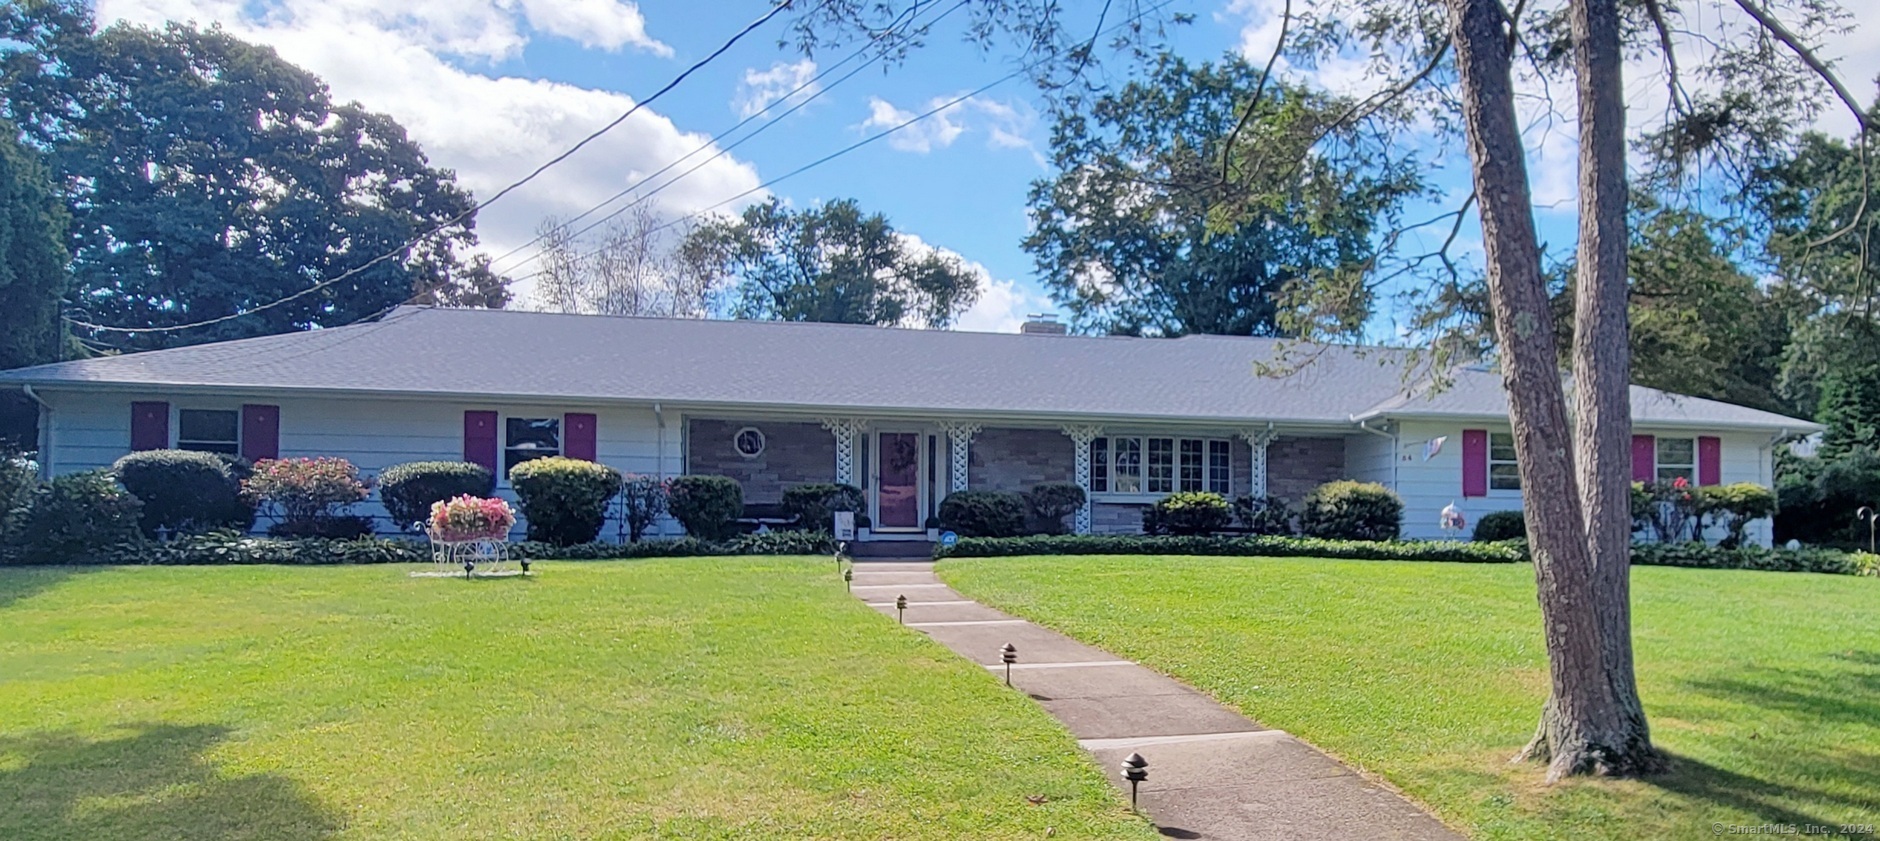
34 Janet Dr, North Haven, CT 06473
Member Features
Find Real Estate Bargain!
Full foreclosure details
Home value, equity and ownership info
Find homes priced below market
Get full access with a FREE Account
Already a member?
For Sale
Off Market
Home type
Price / sqft
Year built
Home Details
Welcome to North Haven! This meticulously maintained, oversized ranch on the end of a cul-de-sac has so much to offer. The exterior features a level lot, gorgeous landscaping, even a back yard pond with fountain that provides a tranquil environment for you to relax by on sunny days. The interior is super spacious with extra-large rooms, which makes this the perfect home to entertain. Kitchen with large eat in space, as well as a formal dining room. Living room and family room contain built-ins and fireplaces. There is an additional room that would make the perfect office space, or sunroom. You will feel like you are on vacation when sitting in the sun-filled 3 season porch which has 9 sliders, 2 skylights, and a ceiling fan. Generous size bedrooms with large closets. 3 full bathrooms, laundry access on main level. There is approx 1, 200 square feet of finished, heated space in the basement, and more room to finish if needed. Access to basement from the oversized garage as well as from the house. New roof, updated mechanicals. Storage Shed. Close to shopping and highways. A must see!!
Interior Details
2852
3
3
Has Heating:
Yes
Heating Type:
Hot Water
Has Cooling:
No
Cooling Type:
N/A
Has Fuel:
Yes
Fuel Type:
Oil
Has Basement:
No
Basement Type:
Unfinished
Has Flooring:
No
Flooring Type:
N/A
Has Fireplace:
Yes
Fireplace Type:
N/A
Property Details
30492
No
No
Type:
Garage, Attached
Location:
N/A
Status:
N/A
Number of Spaces:
1
N/A
N/A
N/A
N/A
N/A
N/A
N/A
Construction Details
Ranch
Wood Siding
N/A
Gable
Asphalt
Tax History
Year
Amount
Land
Improvement
Percent Change
Assessment
2020
$7,862
$92,470
$163,450
--%
$255,920
2019
$8,100
$99,190
$160,580
--%
$259,770
2018
$8,100
$99,190
$160,580
--%
$259,770
2017
$7,944
$99,190
$160,580
--%
$259,770
2016
$7,931
$99,190
$160,580
--%
$259,770
2014
$7,732
$117,810
$157,360
--%
$275,170
2011
$7,732
$117,810
$157,360
--%
$275,170

Average Home Price in 06473
Nearby Properties
Zip Code
Price
Bed
Bath
Sqft
Lot
Sold Date
$499,000
$499,000
3 Beds
3 Baths
2,852 Sqft
30,492 Lot (sqft)
Sold 10/06/2026
$799,000
3 Beds
4 Baths
2,967 Sqft
32,670 Lot (sqft)
Sold 09/29/2026
$566,735
4 Beds
2.5 Baths
2,766 Sqft
20,909 Lot (sqft)
Sold 10/06/2026
$589,000
3 Beds
3 Baths
2,700 Sqft
44,867 Lot (sqft)
Sold 09/29/2026
$1,195,000
$1,195,000
3 Beds
4 Baths
3,017 Sqft
91,476 Lot (sqft)
Sold 09/29/2026
$675,000
4 Beds
2.5 Baths
2,703 Sqft
17,424 Lot (sqft)
Sold 10/05/2026