
Member Features
Find Real Estate Bargain!
Full foreclosure details
Home value, equity and ownership info
Find homes priced below market
Get full access with a FREE Account
Already a member?
$639,900
Listing Price4beds
3baths
2,700sqft
56,192sqft lot
115 Jane Dr, Candia, NH 03034
Member Features
Find Real Estate Bargain!
Full foreclosure details
Home value, equity and ownership info
Find homes priced below market
Get full access with a FREE Account
Already a member?
For Sale
Off Market
Home type
Price / sqft
Year built
Home Details
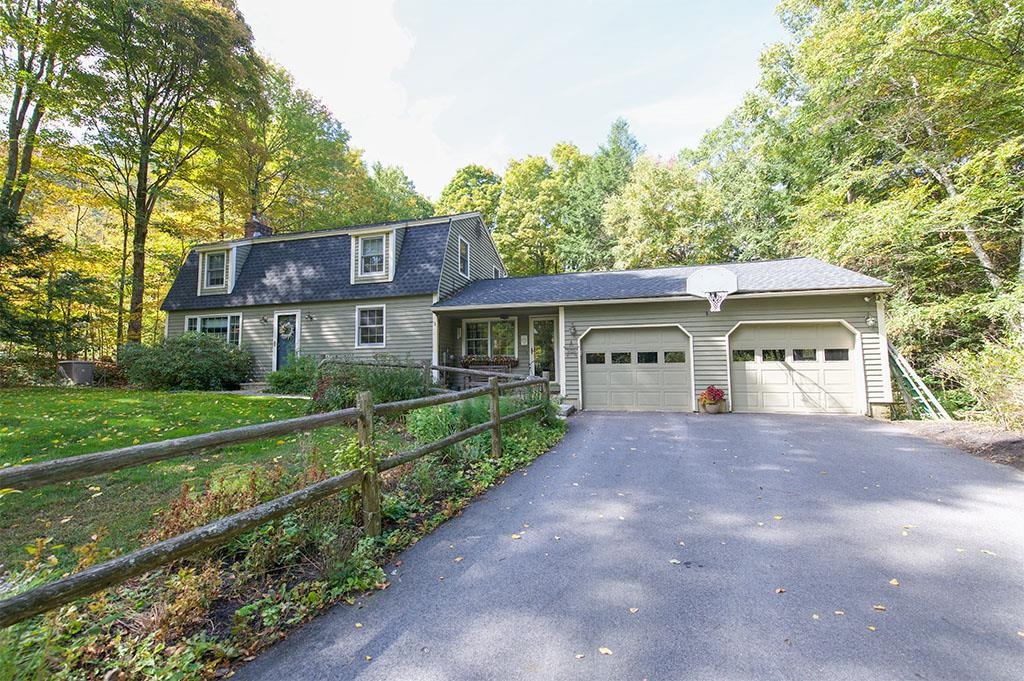
If you've been searching for a lovingly cared for home in the desirable town of Candia, NH, your search can end right now! Once you drive into the driveway of this home, located at the end of a cul-de-sac, you'll soon realize this is not your ordinary home. Walking into the sunken family room, with cathedral ceilings and built-in book shelves, your eye will be drawn to the kitchen of your dreams. This custom built kitchen with high end appliances, cherry cabinets and more counter tops than anyone could ever imagine, you'll be picturing all your holiday gatherings and family celebrations. The formal dining room is spacious and perfectly located next to this amazing kitchen. There's a formal living room with fireplace that has a pellet stove insert, a first floor bedroom or office with attached full bath and mudroom complete the first floor. Upstairs you'll find a primary suite with a great walk in closet and attached bath. 2 additional, nicely sized bedrooms with laundry and a full bath will ensure super comfortable and convenient living. 2 car attached garage, screened porch, spacious deck, on demand generator are just some of the many features of this amazing home, you'll not want to miss. The only thing missing in this home is you! Showings start at the open house on Saturday, October 5th, from 11-1.
Interior Details
2700
4
3
Has Heating:
Yes
Heating Type:
Hot Water
Has Cooling:
No
Cooling Type:
N/A
Has Fuel:
Yes
Fuel Type:
Oil
Has Basement:
No
Basement Type:
Unfinished
Has Flooring:
No
Flooring Type:
N/A
Has Fireplace:
Yes
Fireplace Type:
N/A
Property Details
56192
No
No
Type:
N/A
Location:
N/A
Status:
N/A
Number of Spaces:
N/A
N/A
N/A
N/A
N/A
N/A
N/A
N/A
Construction Details
Colonial
Wood Siding
N/A
Gambrel
Asphalt
Tax History
Year
Amount
Land
Improvement
Percent Change
Assessment
2019
$6,545
$110,400
$241,500
--%
$351,900
2018
$6,829
$80,600
$203,000
--%
$283,600
2017
$6,270
$80,600
$203,000
--%
$283,600
2016
$6,270
$80,600
$203,000
--%
$283,600
2015
$6,075
$80,600
$203,000
--%
$283,600
2013
$5,850
$97,600
$202,400
--%
$300,000
2011
$5,814
$97,600
$202,400
--%
$300,000

Average Home Price in 03034
Nearby Properties
Zip Code
Price
Bed
Bath
Sqft
Lot
Sold Date
$653,497
$653,497
3 Beds
3.5 Baths
2,352 Sqft
288,367 Lot (sqft)
Sold 10/06/2026
$639,900
$639,900
4 Beds
3 Baths
2,700 Sqft
56,192 Lot (sqft)
Sold 09/29/2026




