Member Features
Find Real Estate Bargain!
Full foreclosure details
Home value, equity and ownership info
Find homes priced below market
Get full access with a FREE Account
Already a member?
$355,000
Listing Price3beds
2baths
1,516sqft
18,036sqft lot
6910 Jane Austen Ct, Johnston, IA 50131
Member Features
Find Real Estate Bargain!
Full foreclosure details
Home value, equity and ownership info
Find homes priced below market
Get full access with a FREE Account
Already a member?
For Sale
Off Market
Home type
Price / sqft
Year built
Home Details


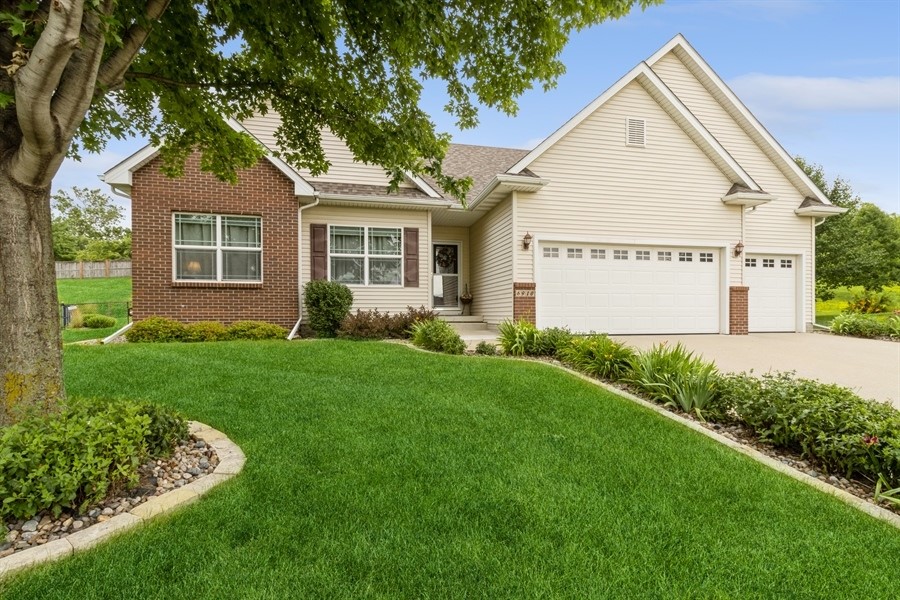
Crisp, clean and move-in ready! This well-maintained ranch home sits at the end of a cul-de-sac. The main floor has an open layout with vaulted ceilings and a gas fireplace. Large master bedroom suite complete with a walk-in closet. The master bath has a jet tub, separate shower, and a double sink vanity. On the opposite side of the house, youll find two additional bedrooms and a full bath, offering privacy and comfort for family or guests. The unfinished basement offers incredible potential, already plumbed for a bathroom and perfectly laid out for a large living room and a bedroom, each with an egress window. Plus, theres still tons of storage space to meet all your needs. Outside, enjoy the beautifully landscaped exterior with perennials and a fully fenced back yard. Relax or entertain on the oversized deck (13x17), perfect for summer gatherings. Located in the highly rated Johnston School District, this home is also conveniently close to the library and the Johnston Town Center.
Interior Details
1516
3
2
Has Heating:
Yes
Heating Type:
Forced Air With Air Conditioning
Has Cooling:
Yes
Cooling Type:
Central
Has Fuel:
Yes
Fuel Type:
Gas
Has Basement:
No
Basement Type:
Basement (unspecified)
Has Flooring:
No
Flooring Type:
N/A
Has Fireplace:
Yes
Fireplace Type:
N/A
Property Details
18036
Yes
Yes
Type:
Garage, Attached
Location:
N/A
Status:
N/A
Number of Spaces:
2
No
No
No
No
Yes
No
No
Construction Details
Ranch
Aluminum/vinyl
N/A
Gable
Asphalt
Tax History
Year
Amount
Land
Improvement
Percent Change
Assessment
2021
$5,154
$74,200
$168,900
--%
$243,100
2020
$5,234
$74,200
$168,900
--%
$243,100
2019
$5,096
$68,300
$160,800
--%
$229,100
2018
$4,634
$68,300
$160,800
--%
$229,100
2017
$4,532
$61,000
$144,000
--%
$205,000
2013
$4,214
$61,400
$147,500
--%
$208,900
2013
$4,214
$61,400
$147,500
--%
$208,900
2011
$4,294
$61,400
$161,500
--%
$222,900

Average Home Price in 50131
Nearby Properties
Zip Code
Price
Bed
Bath
Sqft
Lot
Sold Date
$442,053
3 Beds
2 Baths
1,536 Sqft
9,048 Lot (sqft)
Sold 05/20/2026
$549,900
$549,900
3 Beds
3 Baths
1,645 Sqft
27,326 Lot (sqft)
Sold 10/06/2026
$195,615
$195,615
3 Beds
2.5 Baths
1,646 Sqft
10,887 Lot (sqft)
Sold 10/06/2026
$293,615
$293,615
3 Beds
2 Baths
1,343 Sqft
15,030 Lot (sqft)
Sold 10/06/2026
$355,000
3 Beds
2 Baths
1,516 Sqft
18,036 Lot (sqft)
Sold 09/29/2026