Member Features
Find Real Estate Bargain!
Full foreclosure details
Home value, equity and ownership info
Find homes priced below market
Get full access with a FREE Account
Already a member?
$279,900
Listing Price2beds
3baths
1,963sqft
14,113sqft lot
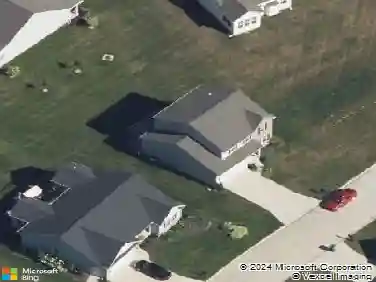
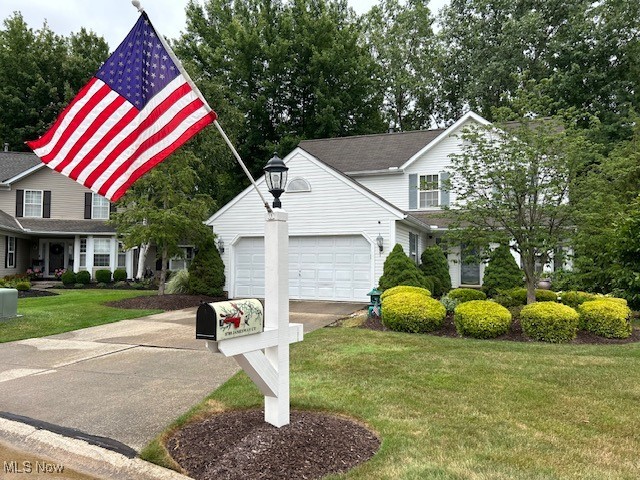
8788 Jamesway Ct, Mentor, OH 44060
Member Features
Find Real Estate Bargain!
Full foreclosure details
Home value, equity and ownership info
Find homes priced below market
Get full access with a FREE Account
Already a member?
For Sale
Off Market
Home type
Price / sqft
Year built
Home Details
Great location in Mentor ... close to the high school, civic center, bike path, shopping and highway. Situated on a culdesac, private drive consisting of 19 free-standing condominiums. Functional floor plan with contemporary flair. Large living room with vaulted ceiling, gas fireplace, palladium windows and sliding doors accessing patio. Dining room is open to the living room with bay window and also has a vaulted ceiling. Efficient kitchen with bayed dinette in front and all appliances included. Master suite with large bathroom and walk-in closet. Laundry room, with washer & dryer included, and half bathroom round off the main level. Unique stairwell accessing upper level which includes a generous sized, secondary bedroom with two spacious closets, a landing area, a large loft overlooking the lower level dining room and a second full bathroom. The loft has potential to be privatized as a 3rd bedroom. Ample closet space throughout. Two car, attached garage with newer, automatic door opener (with key pad), pull-down stairs accessing attic storage space and thermostatically controlled heating unit. Needs some updating yet priced accordingly. Seller has proactively offered a one year, America's Preferred Home Warranty.
Interior Details
1963
2
3
Has Heating:
Yes
Heating Type:
Central
Has Cooling:
Yes
Cooling Type:
Central
Has Fuel:
Yes
Fuel Type:
Gas
Has Basement:
No
Basement Type:
No Basement
Has Flooring:
No
Flooring Type:
N/A
Has Fireplace:
Yes
Fireplace Type:
N/A
Property Details
14113
Yes
Yes
Type:
N/A
Location:
N/A
Status:
N/A
Number of Spaces:
N/A
No
No
No
No
Yes
No
No
Construction Details
Condo/apartment
Aluminum/vinyl
N/A
Gable
Asphalt
Tax History
Year
Amount
Land
Improvement
Percent Change
Assessment
2019
$2,856
$10,500
$52,400
--%
$62,900
2018
$2,847
$10,500
$52,400
--%
$62,900
2017
$2,532
$9,450
$45,120
--%
$54,570
2016
$2,517
$9,450
$45,120
--%
$54,570
2015
$2,295
$9,450
$45,120
--%
$54,570
2013
$2,331
$9,450
$45,120
--%
$54,570
2012
$2,341
$9,450
$45,120
--%
$54,570

Average Home Price in 44060
Nearby Properties
Zip Code
Price
Bed
Bath
Sqft
Lot
Sold Date
$373,261
$373,261
3 Beds
2.5 Baths
1,968 Sqft
23,682 Lot (sqft)
Sold 06/02/2026
$279,900
$279,900
2 Beds
3 Baths
1,963 Sqft
14,113 Lot (sqft)
Sold 10/18/2026