
Member Features
Find Real Estate Bargain!
Full foreclosure details
Home value, equity and ownership info
Find homes priced below market
Get full access with a FREE Account
Already a member?
$424,860
Listing Price3beds
1baths
1,812sqft
43,560sqft lot
10298 Jamestown Rd, Ashland, VA 23005
Member Features
Find Real Estate Bargain!
Full foreclosure details
Home value, equity and ownership info
Find homes priced below market
Get full access with a FREE Account
Already a member?
For Sale
Off Market
Home type
Price / sqft
Year built
Home Details
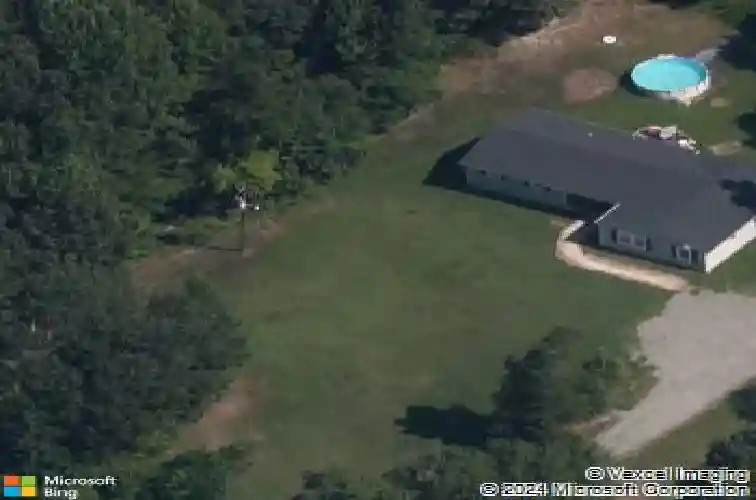
Absence makes the heart grow fonder, and at 10298 Jamestown Road, youll find the perfect blend of secluded charm and modern luxury. Situated on a sprawling lot in the serene landscape of Ashland, VA, this fully renovated rancher-style retreat offers a sophisticated lifestyle without the burden of HOA fees. Stepping through the front door, youre greeted by a bright, open-concept floor plan accented by gorgeous, new LVP flooring that flows seamlessly throughout. The heart of the home is a chef-inspired kitchen that defines elegance, boasting crisp white cabinetry, a center island with seating, and stunning quartz countertops-a luxury finish that extends into all bathrooms. The living area is a showstopper, featuring high vaulted ceilings and dual ceiling fans that create an airy, expansive feel perfect for both relaxation and entertaining. Thoughtfully designed for privacy, the Primary Suite serves as a true sanctuary on its own wing of the house. This massive ensuite retreat is paired with a spa-like bathroom and an oversized walk-in closet. On the opposite side of the home, youll find three generous secondary bedrooms-one perfectly staged as a home office-and a beautifully tiled full hall bath. The interior's excellence is matched only by the exterior. Enjoy morning coffee on the newly stained front porch or host summer gatherings on the large rear deck overlooking a private backyard that backs to a lush tree line. The property also features a newly laid gravel driveway and a
Interior Details
1812
3
1
Has Heating:
Yes
Heating Type:
Central
Has Cooling:
Yes
Cooling Type:
None
Has Fuel:
No
Fuel Type:
N/A
Has Basement:
No
Basement Type:
No Basement
Has Flooring:
No
Flooring Type:
Wood (unspecified)
Has Fireplace:
Yes
Fireplace Type:
N/A
Property Details
43560
No
No
Type:
N/A
Location:
N/A
Status:
N/A
Number of Spaces:
N/A
No
No
No
No
No
No
No
Construction Details
Ranch
Aluminum/vinyl
N/A
N/A
Composition Shingle
Tax History
Year
Amount
Land
Improvement
Percent Change
Assessment
2020
$1,375
$65,000
$104,800
--%
$169,800
2019
$1,255
$55,000
$100,000
--%
$155,000
2018
$1,246
$55,000
$98,900
--%
$153,900
2017
$1,246
$55,000
$98,900
--%
$153,900
2016
$1,132
$50,000
$89,800
--%
$139,800
2014
$1,091
$50,000
$84,700
--%
$134,700
2012
$1,091
$50,000
$84,700
--%
$134,700

Average Home Price in 23005
Nearby Properties
Zip Code
Price
Bed
Bath
Sqft
Lot
Sold Date
$424,860
$424,860
3 Beds
1 Baths
1,812 Sqft
43,560 Lot (sqft)
Sold 10/13/2026





