Member Features
Find Real Estate Bargain!
Full foreclosure details
Home value, equity and ownership info
Find homes priced below market
Get full access with a FREE Account
Already a member?
$349,981
Listing Price2beds
2.5baths
1,698sqft
343,253sqft lot
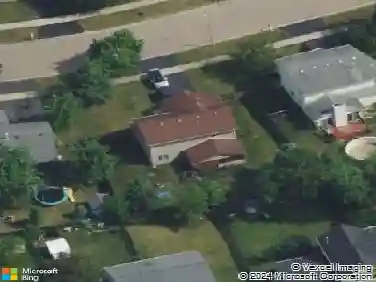
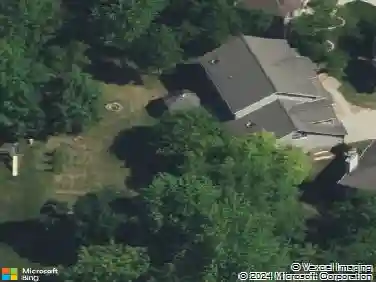
412 Jamestown Ct, Aurora, IL 60502
Member Features
Find Real Estate Bargain!
Full foreclosure details
Home value, equity and ownership info
Find homes priced below market
Get full access with a FREE Account
Already a member?
For Sale
Home type
Price / sqft
Year built
Home Details
This stunning 2-bedroom, 2.5-bathroom Aurora townhome perfectly blends modern elegance with everyday comfort. From the moment you step through the private entrance, you are greeted by soaring ceilings and gleaming hardwood floors that flow seamlessly through the living spaces. The main level offers a spacious living room and a dedicated private dining room, ideal for hosting guests. Culinary enthusiasts will appreciate the large kitchen and breakfast room, which features sleek granite countertops and stainless steel appliances. A convenient powder room and direct access to the attached 2-car garage complete the primary floor. The second level is highlighted by a versatile loft, perfect for a home office or media center. Retreat to the primary suite featuring high ceilings, a large walk-in closet, and a private ensuite bath equipped with a soaking tub and separate shower. A generously sized second bedroom and a full hallway bath provide plenty of space for family or guests, while the second-floor laundry adds ultimate convenience. Recent updates ensure peace of mind and contemporary style, including a new water heater installed in 2020 and fresh light fixtures throughout in 2023 and 2024. The home was further elevated in 2026 with fully updated bathrooms and a modern neutral wall color. Outside, enjoy a peaceful backyard patio with a serene courtyard view. Situated within the highly acclaimed District 204 school boundaries, this home is truly move-in ready.
Interior Details
1698
2
2.5
Has Heating:
Yes
Heating Type:
Central
Has Cooling:
Yes
Cooling Type:
Central
Has Fuel:
No
Fuel Type:
N/A
Has Basement:
No
Basement Type:
N/A
Has Flooring:
No
Flooring Type:
N/A
Has Fireplace:
Yes
Fireplace Type:
N/A
Property Details
343253
No
No
Type:
N/A
Location:
N/A
Status:
N/A
Number of Spaces:
N/A
N/A
N/A
N/A
N/A
N/A
N/A
N/A
Construction Details
Condo/apartment
N/A
N/A
N/A
N/A
Tax History
Year
Amount
Land
Improvement
Percent Change
Assessment
2019
$5,462
$14,200
$48,330
--%
$62,530
2018
$5,397
$13,880
$47,230
--%
$61,110
2017
$4,778
$13,410
$45,630
--%
$59,040
2016
$4,684
$12,870
$43,790
--%
$56,660
2015
$4,623
$12,220
$41,580
--%
$53,800
2013
$4,816
$12,540
$42,660
--%
$55,200
2012
$4,675
$12,800
$43,540
--%
$56,340
2011
$4,576
$13,680
$46,530
--%
$60,210

Average Home Price in 60502
Nearby Properties
Zip Code
Price
Bed
Bath
Sqft
Lot
Sold Date
$349,900
$349,900
2 Beds
2.5 Baths
1,546 Sqft
1,066,784 Lot (sqft)
Sold 10/22/2026
$351,477
$351,477
3 Beds
2.5 Baths
1,880 Sqft
1,066,784 Lot (sqft)
Sold 09/29/2026
$364,763
3 Beds
2.5 Baths
1,632 Sqft
549,727 Lot (sqft)
Sold 09/29/2026
$358,533
$358,533
3 Beds
2.5 Baths
1,588 Sqft
1,066,784 Lot (sqft)
Sold 08/25/2026
$324,199
2 Beds
2.5 Baths
1,534 Sqft
549,727 Lot (sqft)
Sold 08/12/2026
$377,538
$377,538
3 Beds
2.5 Baths
1,632 Sqft
343,253 Lot (sqft)
Sold 07/21/2026
$335,384
$335,384
2 Beds
2.5 Baths
1,658 Sqft
10,890 Lot (sqft)
Sold 05/18/2026
$316,095
$316,095
2 Beds
1.5 Baths
1,534 Sqft
343,253 Lot (sqft)
Sold 10/26/2026
$344,052
$344,052
3 Beds
2.5 Baths
1,658 Sqft
10,890 Lot (sqft)
Sold 10/26/2026