Member Features
Find Real Estate Bargain!
Full foreclosure details
Home value, equity and ownership info
Find homes priced below market
Get full access with a FREE Account
Already a member?
$360,000
Listing Price3beds
2baths
1,787sqft
12,196sqft lot
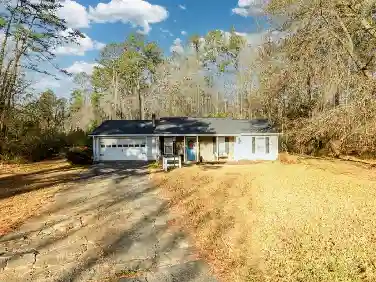
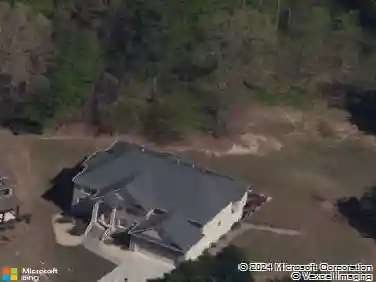
945 James Ridge Dr, Lawrenceville, GA 30045
Member Features
Find Real Estate Bargain!
Full foreclosure details
Home value, equity and ownership info
Find homes priced below market
Get full access with a FREE Account
Already a member?
For Sale
Off Market
Home type
Price / sqft
Year built
Home Details
Welcome to your new home! This bright and spacious house is move-in ready. Fresh paint, new lighting and light bamboo floors throughout the home make this ranch feel open and welcoming. As you enter, you are welcomed by a foyer that leads to the living room with vaulted ceilings and a fireplace. To the right of the living room, you will see the formal dining room and the eat-in-kitchen. The white kitchen has stainless steel appliances and a stainless sink as well. The kitchen, laundry room and all bathrooms in the house have light grey tile. All 3 bedrooms are on the left side of the house. The Owners suite features vaulted ceilings with recessed lighting. The bathroom has a separate shower and tub and a double vanity. With its privacy fence, this 4-side brick ranch is great entertaining family or friends. Come and tour this house today.
Interior Details
1787
3
2
Has Heating:
Yes
Heating Type:
Forced Air With Air Conditioning
Has Cooling:
Yes
Cooling Type:
Central
Has Fuel:
Yes
Fuel Type:
Gas
Has Basement:
No
Basement Type:
N/A
Has Flooring:
No
Flooring Type:
N/A
Has Fireplace:
Yes
Fireplace Type:
N/A
Property Details
12196
Yes
Yes
Type:
Garage, Attached
Location:
N/A
Status:
N/A
Number of Spaces:
2
N/A
N/A
N/A
N/A
N/A
N/A
N/A
Construction Details
Ranch
Brick
N/A
Gable/hip
Composition Shingle
Tax History
Year
Amount
Land
Improvement
Percent Change
Assessment
2020
$3,287
$18,400
$62,440
--%
$80,840
2019
$2,792
$14,000
$56,080
--%
$70,080
2017
$2,631
$14,000
$56,080
--%
$70,080
2017
$2,631
$14,000
$50,320
--%
$64,320
2016
$2,331
$10,400
$46,040
--%
$56,440
2014
$2,262
$10,400
$43,120
--%
$53,520
2013
$757
$8,800
$32,960
--%
$41,760
2012
$741
$8,800
$33,920
--%
$42,720

Average Home Price in 30045
Nearby Properties
Zip Code
Price
Bed
Bath
Sqft
Lot
Sold Date
$406,651
3 Beds
2 Baths
1,968 Sqft
12,196 Lot (sqft)
Sold 07/13/2026
$459,990
3 Beds
3 Baths
1,790 Sqft
19,260 Lot (sqft)
Sold 10/27/2026
$399,000
4 Beds
2.5 Baths
1,900 Sqft
17,859 Lot (sqft)
Sold 10/13/2026
$306,688
4 Beds
2 Baths
1,792 Sqft
34,006 Lot (sqft)
Sold 10/27/2026
$341,942
3 Beds
2 Baths
1,757 Sqft
12,196 Lot (sqft)
Sold 10/27/2026
$369,900
3 Beds
2 Baths
1,686 Sqft
12,196 Lot (sqft)
Sold 10/26/2026
$349,772
3 Beds
2 Baths
1,769 Sqft
12,196 Lot (sqft)
Sold 10/27/2026
$440,818
3 Beds
3 Baths
1,989 Sqft
12,632 Lot (sqft)
Sold 10/27/2026
$360,000
3 Beds
2 Baths
1,787 Sqft
12,196 Lot (sqft)
Sold 10/13/2026