Member Features
Find Real Estate Bargain!
Full foreclosure details
Home value, equity and ownership info
Find homes priced below market
Get full access with a FREE Account
Already a member?
$325,000
Listing Price3beds
1baths
1,110sqft
5,427sqft lot
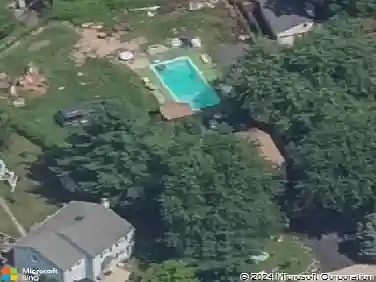
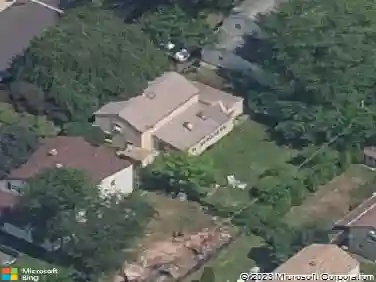
21 James Rd, Hatboro, PA 19040
Member Features
Find Real Estate Bargain!
Full foreclosure details
Home value, equity and ownership info
Find homes priced below market
Get full access with a FREE Account
Already a member?
For Sale
Off Market
Home type
Price / sqft
Year built
Home Details
Welcome to 21 James Road a beautifully maintained 3-bedroom, 1-bathroom Cape Cod tucked away on a quiet street in desirable Hatboro-Horsham School District. With 1,110 square feet of cozy, sun-filled living space, this home offers the perfect blend of charm, comfort, and convenience. Step inside to a bright and inviting living room with large windows and original hardwood floors. The eat-in kitchen offers ample cabinet space with backyard views ready for your personal touch. Two spacious bedrooms and a full bath complete the first floor, while the upstairs loft-style third bedroom.nnOutside, enjoy a fenced backyard ideal for entertaining, gardening, or pets and a driveway and a detached garage for storage or workshop needs. Located just minutes from charming downtown Hatboro, SEPTA rail, dining, shopping, and major routes (611, 263, and the PA Turnpike), this home is perfect for first-time buyers, downsizers, or anyone looking to personalize a well-loved space in a fantastic neighborhood. Schedule your tour today!
Interior Details
1110
3
1
Has Heating:
Yes
Heating Type:
Central
Has Cooling:
Yes
Cooling Type:
Central
Has Fuel:
Yes
Fuel Type:
Oil
Has Basement:
No
Basement Type:
Full
Has Flooring:
No
Flooring Type:
N/A
Has Fireplace:
Yes
Fireplace Type:
N/A
Property Details
5427
Yes
Yes
Type:
No Garage
Location:
N/A
Status:
N/A
Number of Spaces:
1
No
No
No
No
Yes
No
No
Construction Details
Bungalow
Asbestos
N/A
N/A
N/A
Tax History
Year
Amount
Land
Improvement
Percent Change
Assessment
2020
$4,148
$0
$0
--%
$97,500
2019
$4,084
$0
$0
--%
$97,500
2018
$3,976
$0
$0
--%
$97,500
2017
$3,823
$0
$0
--%
$97,500
2016
$3,723
$0
$0
--%
$97,500
2014
$3,552
$0
$0
--%
$97,500
2012
$3,416
$0
$0
--%
$97,500

Average Home Price in 19040
Nearby Properties
Zip Code
Price
Bed
Bath
Sqft
Lot
Sold Date
$328,357
$328,357
3 Beds
1 Baths
1,015 Sqft
8,400 Lot (sqft)
Sold 09/30/2026
$399,000
$399,000
2 Beds
1 Baths
952 Sqft
10,395 Lot (sqft)
Sold 10/13/2026
$385,000
$385,000
3 Beds
1 Baths
1,200 Sqft
10,562 Lot (sqft)
Sold 10/26/2026
$350,000
$350,000
2 Beds
1 Baths
1,110 Sqft
5,250 Lot (sqft)
Sold 10/26/2026
$540,228
$540,228
4 Beds
1.5 Baths
1,260 Sqft
7,555 Lot (sqft)
Sold 10/13/2026
$322,990
$322,990
3 Beds
1 Baths
1,110 Sqft
5,200 Lot (sqft)
Sold 10/27/2026
$325,000
$325,000
3 Beds
1 Baths
1,110 Sqft
5,427 Lot (sqft)
Sold 09/29/2026
$389,900
3 Beds
2 Baths
1,200 Sqft
10,875 Lot (sqft)
Sold 10/26/2026
$355,000
$355,000
3 Beds
1 Baths
952 Sqft
13,200 Lot (sqft)
Sold 10/26/2026