Member Features
Find Real Estate Bargain!
Full foreclosure details
Home value, equity and ownership info
Find homes priced below market
Get full access with a FREE Account
Already a member?
$319,900
Listing Price4beds
2baths
3,186sqft
25,350sqft lot
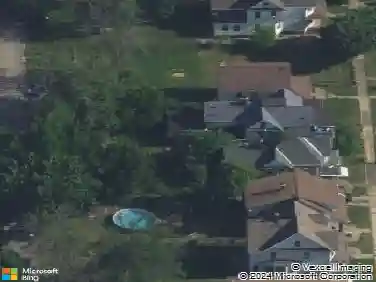
910 James Ave, Niagara Falls, NY 14305
Member Features
Find Real Estate Bargain!
Full foreclosure details
Home value, equity and ownership info
Find homes priced below market
Get full access with a FREE Account
Already a member?
For Sale
Off Market
Home type
Price / sqft
Year built
Home Details
Designed for Judge J.O. Chapin by noted architects Kirkpatrick & Cannon, this west side De Veaux Tudor sits on over half an acre; ideal for gardens, gatherings, and recreation. Built to last with a striking stone exterior, slate roof, and gorgeous hardwood floors with natural woodwork, it features a spacious 22-foot living room leading to a heated sunroom with a slate floor. Highlights include a private den, French doors throughout, and fantastic outdoor entertaining areas. The primary suite offers a private dressing room, powder room, and walk-out porch. The walk-up third floor boasts a bedroom and ample storage. Recent updates include new electrical service and a stunning stucco ceiling in the dining room. Perfectly located near De Veaux Woods State Park, Whirlpool Park, and Devils Hole Park, with easy access to shopping and Canadian bridges, this home is a rare find.
Interior Details
3186
4
2
Has Heating:
Yes
Heating Type:
Hot Water
Has Cooling:
No
Cooling Type:
N/A
Has Fuel:
Yes
Fuel Type:
Gas
Has Basement:
No
Basement Type:
Partial
Has Flooring:
No
Flooring Type:
N/A
Has Fireplace:
Yes
Fireplace Type:
N/A
Property Details
25350
Yes
Yes
Type:
Garage, Detached
Location:
N/A
Status:
N/A
Number of Spaces:
2
N/A
N/A
N/A
N/A
N/A
N/A
N/A
Construction Details
Traditional/old
Stone
N/A
N/A
N/A
Tax History
Year
Amount
Land
Improvement
Percent Change
Assessment
2020
$2,768
$18,600
$161,400
--%
$180,000
2018
$3,896
$18,600
$161,400
--%
$180,000
2017
$2,882
$18,600
$161,400
--%
$180,000
2016
$4,086
$18,600
$161,400
--%
$180,000
2015
$5,293
$18,600
$161,400
--%
$180,000
2013
$4,316
$18,600
$161,400
--%
$180,000
2011
$5,557
$18,600
$161,400
--%
$180,000

Average Home Price in 14305
Nearby Properties
Zip Code
Price
Bed
Bath
Sqft
Lot
Sold Date
$352,504
$352,504
4 Beds
2 Baths
2,917 Sqft
15,682 Lot (sqft)
Sold 08/25/2026
$445,000
3 Beds
2.5 Baths
2,891 Sqft
12,656 Lot (sqft)
Sold 07/10/2025
$424,900
5 Beds
3 Baths
3,410 Sqft
9,900 Lot (sqft)
Sold 10/13/2026
$400,000
5 Beds
2.5 Baths
3,504 Sqft
10,579 Lot (sqft)
Sold 10/26/2026
$346,666
5 Beds
4 Baths
3,512 Sqft
17,424 Lot (sqft)
Sold NaN/NaN/NaN