Member Features
Find Real Estate Bargain!
Full foreclosure details
Home value, equity and ownership info
Find homes priced below market
Get full access with a FREE Account
Already a member?
$1,190,000
Listing Price4beds
3baths
2,912sqft
4,574sqft lot
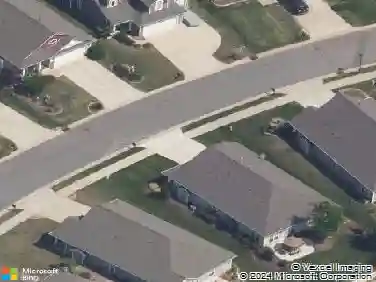
625 James Alexander Way, Davidson, NC 28036
Member Features
Find Real Estate Bargain!
Full foreclosure details
Home value, equity and ownership info
Find homes priced below market
Get full access with a FREE Account
Already a member?
For Sale
Off Market
Home type
Price / sqft
Year built
Home Details
Welcome home to this beautiful gem just blocks from Davidson College and historic downtown! This beautifully designed John Marshall Custom Home offers the perfect blend of comfort, style, energy efficiency, and multi-generational living. Built with LEED Silver Certification, both inside and out, this home was thoughtfully designed with sustainability, efficiency, and quality in mind.nFeaturing 3 bedrooms and 2.5 baths in the main residence, this home greets you with an inviting covered front porch. Stunning hardwood floors throughout the main level welcome you at the entry and flow seamlessly into the formal dining room, kitchen, and family room. Elegant plantation shutters add a touch of timeless charm in the dining room. The open-concept layout seamlessly connects the dining area to the spacious kitchen, showcasing granite countertops, a large island, and ample cabinetry-perfect for both everyday living and entertaining. The bright and airy family room provides plenty of space to gather, while a convenient half bath is located on the main level.nnThe primary suite on the main features brand-new carpet, a generous walk-in closet, and an ensuite bath with dual vanities, tile flooring, and a large walk-in shower with built-in bench. Upstairs, youll find two well-sized bedrooms, a full bath with separate vanity area, hardwood flooring in the hallway, and an expansive walk-in storage space.nnDesigned with flexibility in mind, the home includes a private second living quarters-id
Interior Details
2912
4
3
Has Heating:
Yes
Heating Type:
Forced Air With Air Conditioning
Has Cooling:
Yes
Cooling Type:
Central
Has Fuel:
Yes
Fuel Type:
Gas
Has Basement:
No
Basement Type:
N/A
Has Flooring:
No
Flooring Type:
N/A
Has Fireplace:
Yes
Fireplace Type:
N/A
Property Details
4574
No
No
Type:
Garage, Attached
Location:
N/A
Status:
N/A
Number of Spaces:
0
No
No
No
No
Yes
No
No
Construction Details
N/A
Concrete
N/A
N/A
Other (not Classified)
Tax History
Year
Amount
Land
Improvement
Percent Change
Assessment
2020
$5,523
$300,000
$282,500
--%
$582,500
2019
$5,517
$300,000
$282,500
--%
$582,500
2018
$4,012
$84,000
$238,500
--%
$322,500
2017
$3,984
$84,000
$238,500
--%
$322,500
2016
$3,980
$84,000
$238,500
--%
$322,500
2013
$979
$84,000
$0
--%
$84,000
2013
$979
$84,000
$0
--%
$84,000
2012
$979
$84,000
$0
--%
$84,000

Average Home Price in 28036
Nearby Properties
Zip Code
Price
Bed
Bath
Sqft
Lot
Sold Date
$900,541
4 Beds
2.5 Baths
3,148 Sqft
15,028 Lot (sqft)
Sold 07/23/2026
$1,821,520
$1,821,520
5 Beds
2 Baths
2,996 Sqft
13,939 Lot (sqft)
Sold 07/01/2026
$898,661
4 Beds
2.5 Baths
3,040 Sqft
14,985 Lot (sqft)
Sold 06/30/2026
$1,188,271
$1,188,271
3 Beds
3 Baths
2,712 Sqft
19,166 Lot (sqft)
Sold 06/16/2026
$1,270,104
$1,270,104
3 Beds
2 Baths
2,524 Sqft
39,204 Lot (sqft)
Sold 06/03/2026
$1,300,000
$1,300,000
4 Beds
5 Baths
3,106 Sqft
4,095 Lot (sqft)
Sold 10/17/2026
$1,295,000
$1,295,000
3 Beds
3.5 Baths
2,964 Sqft
6,229 Lot (sqft)
Sold 10/13/2026
$799,000
4 Beds
2.5 Baths
2,655 Sqft
15,464 Lot (sqft)
Sold 10/13/2026
$749,000
4 Beds
3 Baths
2,938 Sqft
15,856 Lot (sqft)
Sold 10/13/2026