Member Features
Find Real Estate Bargain!
Full foreclosure details
Home value, equity and ownership info
Find homes priced below market
Get full access with a FREE Account
Already a member?
$4,500,000
Listing Price4beds
5baths
3,323sqft
176,418sqft lot
18 Jagger Ln, Westhampton, NY 11977
Member Features
Find Real Estate Bargain!
Full foreclosure details
Home value, equity and ownership info
Find homes priced below market
Get full access with a FREE Account
Already a member?
For Sale
Off Market
Home type
Price / sqft
Year built
Home Details
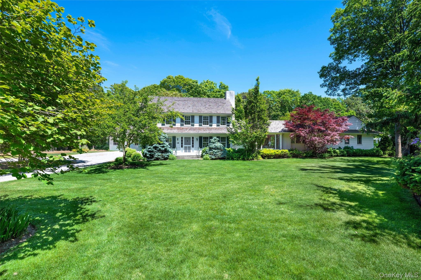
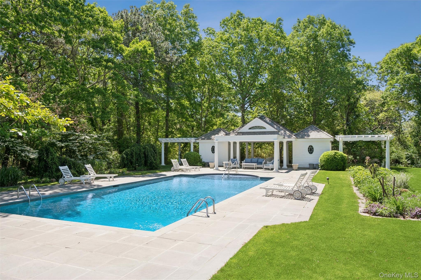
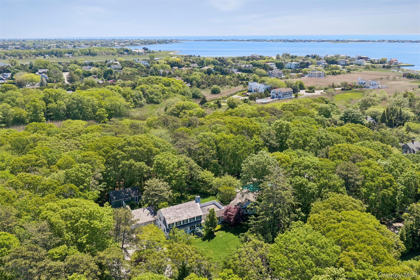
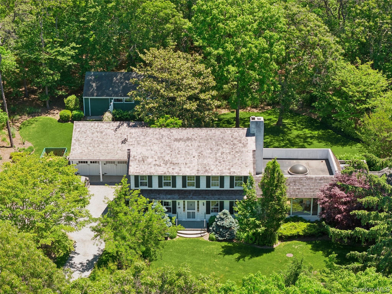
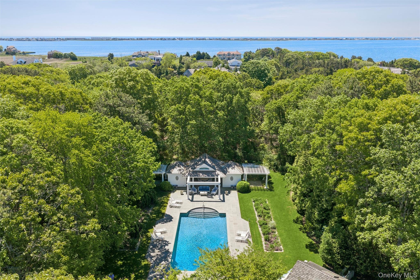
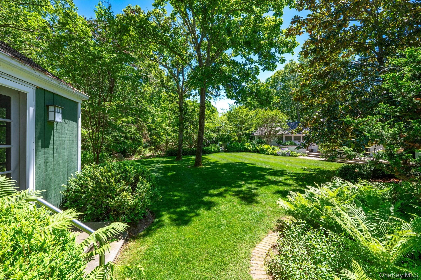
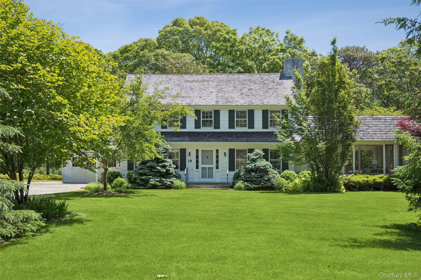
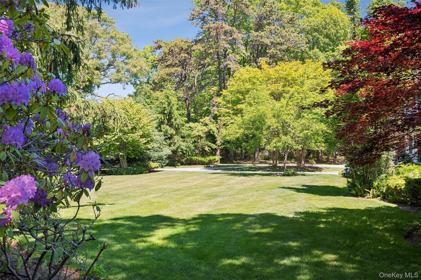
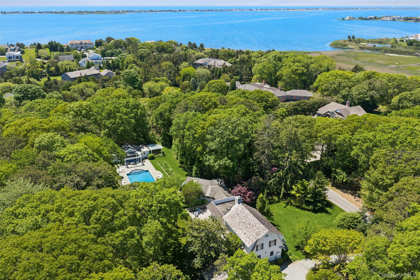
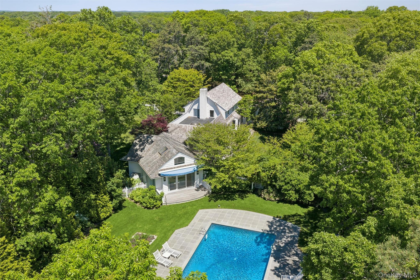
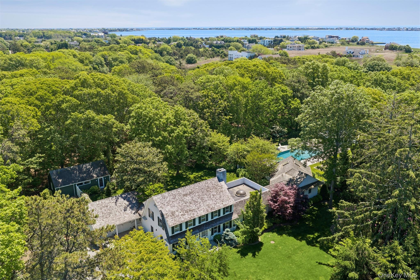
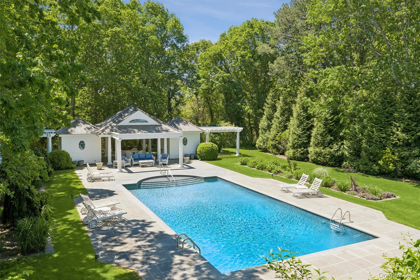
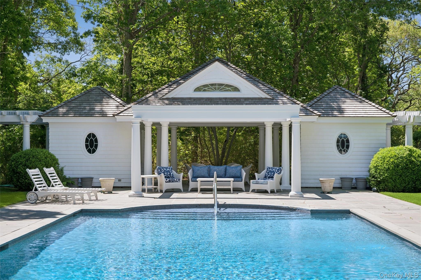
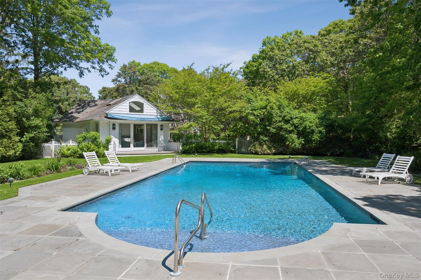
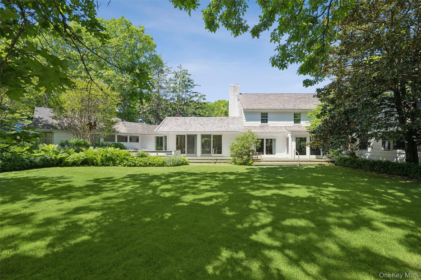
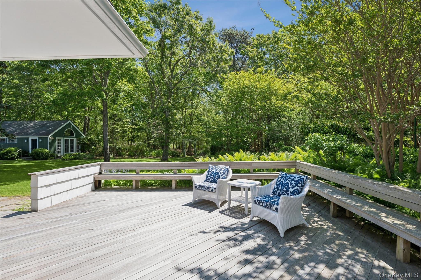
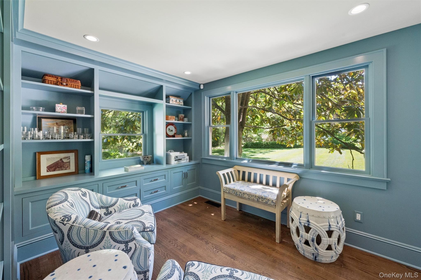
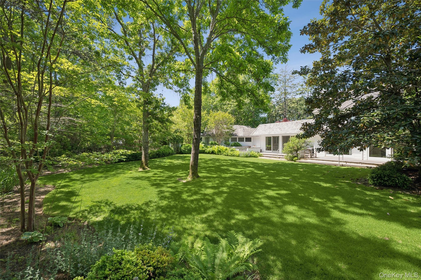
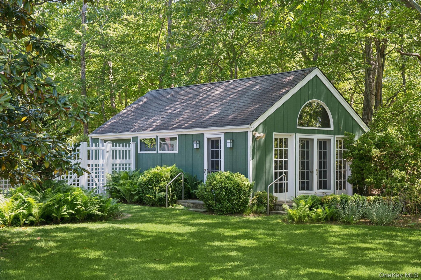
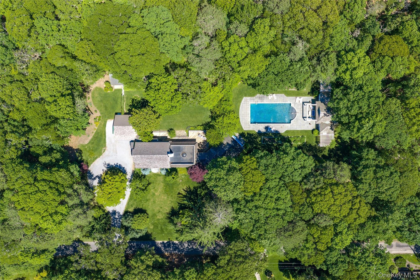
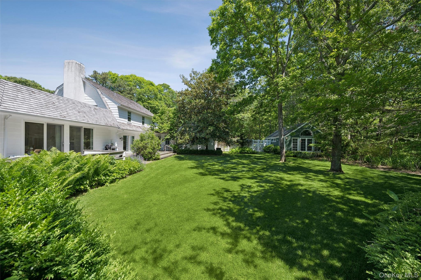
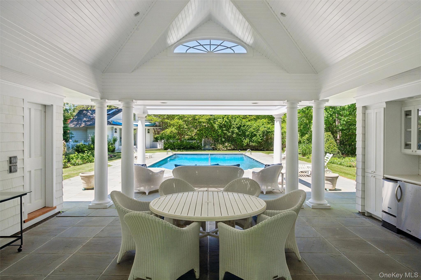
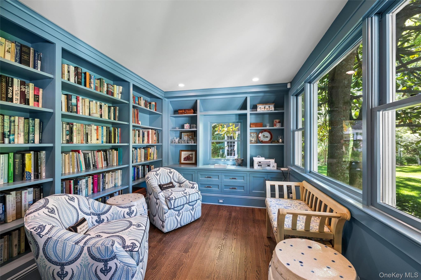
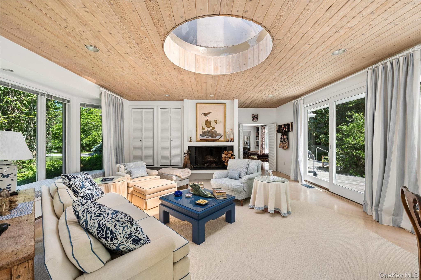
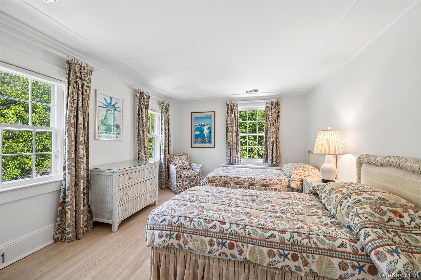
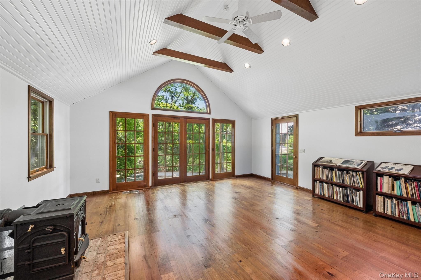
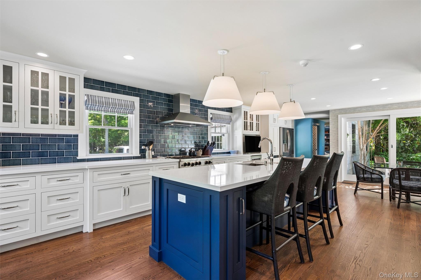
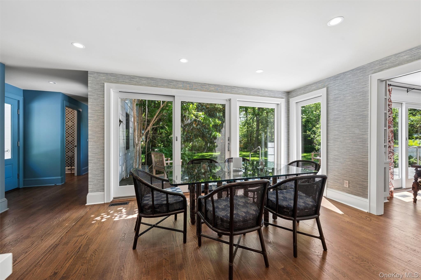
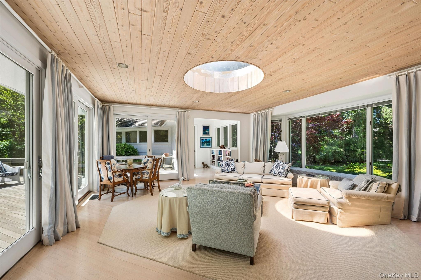
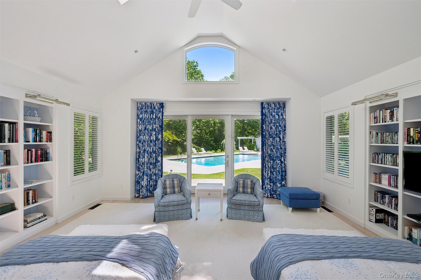
1920s character meets modern architectural sophistication at 18 Jagger Lane spread out across 4 acres comprised of the main residence, a studio, a gunite pool, a pool cabana, and manicured grounds defined by mature specimen trees, curated plantings, and established landscaping that would take years-and significant investment-to achieve today. The well maintained 1929 shingled Dutch Colonial offers 3,323 SF of beautifully proportioned living space, with four bedrooms, 4.5 baths, and an attached two-car garage. The residence reflects its original architecture while incorporating the finishes and amenities expected today, including a chef's kitchen newly renovated in 2022 with a 6- burner Blue Star range and a 10'9" x 3'6" quartz island, a library with custom built-ins, multiple living spaces with fireplaces and sliders to the mahogany deck, and a private primary wing with dual baths, walk-in closets, laundry, and its own deck overlooking the magnificent pool. The second floor offers an ensuite guest bedroom and two additional bedrooms sharing a bath. Outside, a gated entrance opens to a series of distinct gardens, each unfolding into the next, creating depth, privacy, and a sense of discovery across the grounds. A separate studio serves as an office or guest retreat, complete with wide plank floors, a wood burning stove and a private garage while the 44 x 22- foot gunite pool, accessed through a garden gate, is complemented by a cabana straight out of Hollywood including a full
Interior Details
3323
4
5
Has Heating:
Yes
Heating Type:
Yes
Has Cooling:
No
Cooling Type:
N/A
Has Fuel:
Yes
Fuel Type:
Oil
Has Basement:
No
Basement Type:
Partial
Has Flooring:
No
Flooring Type:
N/A
Has Fireplace:
Yes
Fireplace Type:
N/A
Property Details
176418
Yes
Yes
Type:
Garage, Detached
Location:
N/A
Status:
N/A
Number of Spaces:
2
N/A
N/A
N/A
N/A
N/A
N/A
N/A
Construction Details
Mobile Home
Wood
N/A
N/A
N/A
Tax History
Year
Amount
Land
Improvement
Percent Change
Assessment
2020
$15,698
$819,800
$1,062,100
--%
$1,881,900
2018
$15,180
$780,800
$923,300
--%
$1,704,100
2017
$15,201
$779,400
$923,300
--%
$1,702,700
2016
$12,270
$778,900
$575,500
--%
$1,354,400
2015
$11,493
$778,900
$483,500
--%
$1,262,400
2014
$11,267
$778,900
$483,500
--%
$1,262,400
2013
$10,745
$778,900
$483,500
--%
$1,262,400

Average Home Price in 11977
Nearby Properties
Zip Code
Price
Bed
Bath
Sqft
Lot
Sold Date
$2,575,000
$2,575,000
5 Beds
3.5 Baths
3,659 Sqft
45,738 Lot (sqft)
Sold 10/26/2026
$1,950,000
$1,950,000
5 Beds
5 Baths
3,587 Sqft
37,026 Lot (sqft)
Sold 11/02/2026
$1,499,000
$1,499,000
5 Beds
4 Baths
2,936 Sqft
14,375 Lot (sqft)
Sold 09/29/2026