
Member Features
Find Real Estate Bargain!
Full foreclosure details
Home value, equity and ownership info
Find homes priced below market
Get full access with a FREE Account
Already a member?
$640,000
Listing Price3beds
3baths
3,834sqft
10,237sqft lot
7264 Jagged Rock Cir, Colorado Springs, CO 80927
Member Features
Find Real Estate Bargain!
Full foreclosure details
Home value, equity and ownership info
Find homes priced below market
Get full access with a FREE Account
Already a member?
For Sale
Pending
Home type
Price / sqft
Year built
Home Details
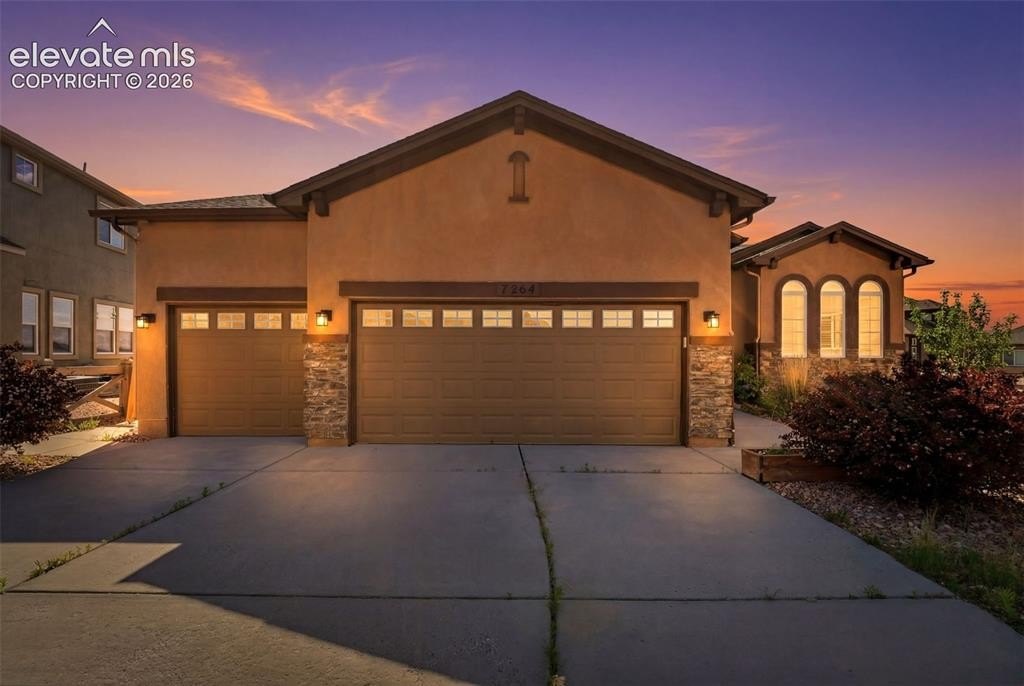
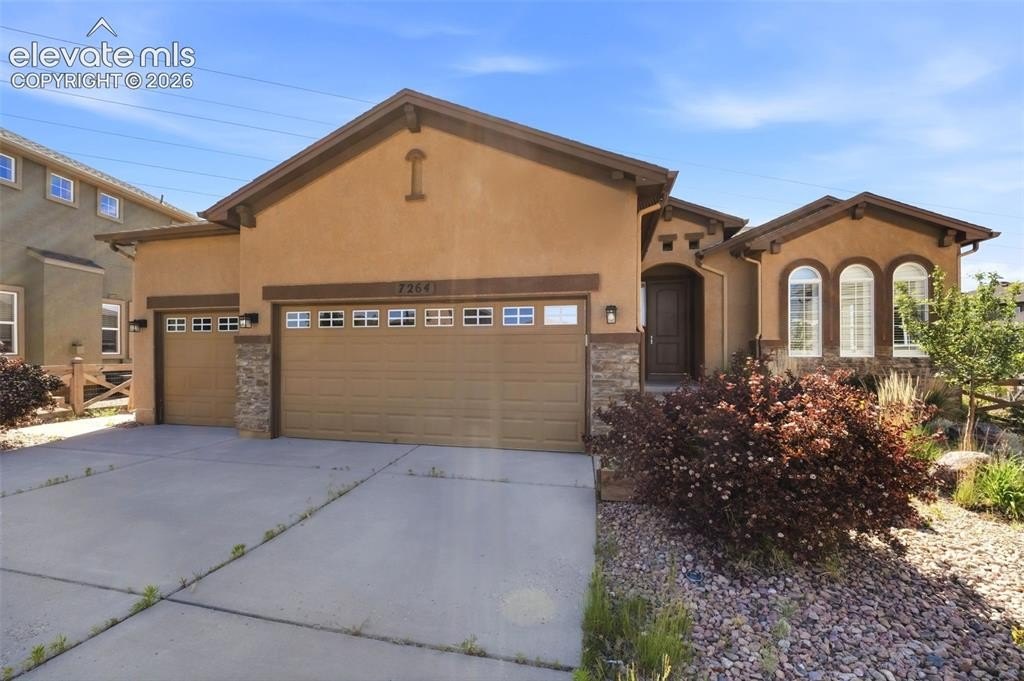
Welcome to this beautifully appointed 3-bedroom, 3-bath home with a dedicated office and formal dining room, perfectly situated in the highly sought-after, award-winning Banning Lewis Ranch community and located within School District 49. Offering approximately 3,900 square feet of thoughtfully designed living space, this home combines comfort, functionality, and exceptional outdoor living. The main level features an inviting open floor plan with a cozy gas fireplace, ideal for relaxing or entertaining. The gourmet kitchen is equipped with double ovens, a gas range, and ample counter space-perfect for any home chef. A private office provides the ideal work-from-home setup, while the formal dining room is perfect for hosting gatherings. Downstairs, the finished basement offers two spacious bedrooms, each with walk-in closets, along with a large family room complete with a wet bar, dishwasher, and mini fridge-an entertainer's dream or perfect guest retreat. Step outside to enjoy the expansive covered patio overlooking open space, offering privacy and serene views with no rear neighbors and a gate with access to the neighborhood walking path. Hot tub and Pergola are included with the home. The attached 3-car garage provides plenty of room for vehicles, storage, or hobbies. Conveniently located close to the neighborhood schools and the community's popular water park, this home offers not just a place to live, but a vibrant lifestyle. Don't miss this incredible opportunity to own
Interior Details
3834
3
3
Has Heating:
Yes
Heating Type:
Forced Air With Air Conditioning
Has Cooling:
Yes
Cooling Type:
Central
Has Fuel:
No
Fuel Type:
N/A
Has Basement:
No
Basement Type:
Partial
Has Flooring:
No
Flooring Type:
N/A
Has Fireplace:
Yes
Fireplace Type:
N/A
Property Details
10237
Yes
Yes
Type:
Garage, Attached
Location:
N/A
Status:
N/A
Number of Spaces:
2
No
No
No
No
No
No
No
Construction Details
Ranch
Stucco
N/A
Gable
Composition Shingle
Tax History
Year
Amount
Land
Improvement
Percent Change
Assessment
2019
$4,058
$5,080
$27,150
--%
$32,230
2019
$4,058
$5,080
$27,150
--%
$32,230
2018
$3,566
$4,180
$23,980
--%
$28,160
2017
$3,575
$4,180
$23,980
--%
$28,160
2016
$583
$4,800
$0
--%
$4,800
2014
$63
$870
$0
--%
$870

Average Home Price in 80927
Nearby Properties
Zip Code
Price
Bed
Bath
Sqft
Lot
Sold Date
$625,000
4 Beds
4 Baths
3,878 Sqft
8,101 Lot (sqft)
Sold 08/12/2026
$600,331
5 Beds
3.5 Baths
3,935 Sqft
5,000 Lot (sqft)
Sold 06/30/2026
$652,672
4 Beds
6.75 Baths
3,754 Sqft
9,565 Lot (sqft)
Sold 06/18/2026
$607,753
5 Beds
3.25 Baths
3,437 Sqft
4,971 Lot (sqft)
Sold 05/20/2026
$548,000
2 Beds
2.75 Baths
3,389 Sqft
5,955 Lot (sqft)
Sold 08/21/2026
$695,000
4 Beds
3 Baths
3,784 Sqft
9,963 Lot (sqft)
Sold 10/13/2026
$669,900
4 Beds
3.5 Baths
3,939 Sqft
9,319 Lot (sqft)
Sold 09/09/2026
$635,000
4 Beds
4 Baths
3,715 Sqft
9,761 Lot (sqft)
Sold 10/13/2026
$765,000
5 Beds
4 Baths
4,279 Sqft
8,400 Lot (sqft)
Sold 11/15/2025







