
Member Features
Find Real Estate Bargain!
Full foreclosure details
Home value, equity and ownership info
Find homes priced below market
Get full access with a FREE Account
Already a member?
$655,000
Listing Price4beds
4baths
2,400sqft
3,600sqft lot
3722 Jacob Stout Rd, Doylestown, PA 18902
Member Features
Find Real Estate Bargain!
Full foreclosure details
Home value, equity and ownership info
Find homes priced below market
Get full access with a FREE Account
Already a member?
For Sale
Off Market
Home type
Price / sqft
Year built
Home Details
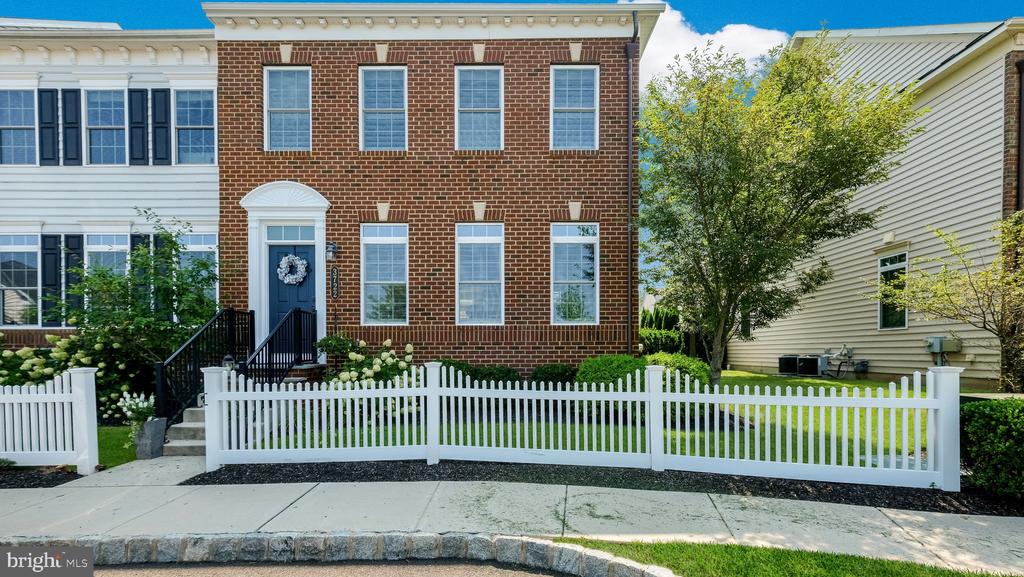
Welcome to 3722 Jacob Stout Road, this 4 bedroom, 3 full bath and 2 half bath, 2 car garage home is in the desirable Carriage Hill community & award-winning Central Bucks Schools. This end unit townhome offers a stately brick faade, enjoy maintenance-free living, without waiting for new construction! Features include 9 ft ceilings on all levels, hardwood flooring, elegant trim detail & custom shutters throughout, finished lower level and a 3rd floor suite with balcony. Lets head inside for the tour. This open plan concept is ideal for entertaining and everyday living. The dining room has an abundance of windows bringing in all the natural light. The kitchen and living room flow together seamlessly. The kitchen offers stainless steel appliances, pantry closet, 42 high upgraded kitchen cabinets with soft closing doors and drawers, granite countertops, timeless backsplash, gas cooktop, a convenient toe-kick vacuum sweep and a large center island with storage below. The living room has a modern gas fireplace flanked by custom built-in bookshelves. We step out back onto the composite deck with a custom paver patio and paver walkway leading to the two-car garage. Fully landscaped to provide a natural ambiance when enjoying this outdoor space. Next, we stroll upstairs on the oak turned staircase. The primary bedroom suite has a tray ceiling, walk-in closet with custom closet organizers and recessed lighting. The primary bathroom is complete with dual vanities, granite counte
Interior Details
2400
4
4
Has Heating:
Yes
Heating Type:
Yes
Has Cooling:
Yes
Cooling Type:
Central
Has Fuel:
Yes
Fuel Type:
Gas
Has Basement:
No
Basement Type:
Full
Has Flooring:
No
Flooring Type:
N/A
Has Fireplace:
Yes
Fireplace Type:
N/A
Property Details
3600
Yes
Yes
Type:
Garage, Detached
Location:
N/A
Status:
N/A
Number of Spaces:
0
N/A
N/A
N/A
N/A
N/A
N/A
N/A
Construction Details
Townhouse
N/A
N/A
N/A
N/A
Tax History
Year
Amount
Land
Improvement
Percent Change
Assessment
2020
$8,030
$3,640
$45,180
--%
$48,820
2019
$7,981
$3,640
$45,180
--%
$48,820
2018
$7,981
$3,640
$45,180
--%
$48,820
2017
$7,871
$3,640
$45,180
--%
$48,820
2016
$7,871
$3,640
$45,180
--%
$48,820
2014
$337
$2,110
$0
--%
$2,110
2013
$336
$2,110
$0
--%
$2,110

Average Home Price in 18902
Nearby Properties
Zip Code
Price
Bed
Bath
Sqft
Lot
Sold Date
$720,000
4 Beds
4 Baths
2,400 Sqft
2,401,768 Lot (sqft)
Sold 09/29/2026
$480,000
2 Beds
2.5 Baths
2,398 Sqft
640 Lot (sqft)
Sold 08/06/2026
$759,999
4 Beds
9 Baths
2,400 Sqft
2,401,768 Lot (sqft)
Sold 10/05/2026
$655,000
4 Beds
5 Baths
2,400 Sqft
3,600 Lot (sqft)
Sold 10/05/2026
$741,863
4 Beds
4 Baths
2,400 Sqft
2,401,768 Lot (sqft)
Sold 10/06/2026
$735,000
4 Beds
3.5 Baths
2,400 Sqft
3,600 Lot (sqft)
Sold 10/05/2026
$640,000
4 Beds
3.5 Baths
2,400 Sqft
2,400 Lot (sqft)
Sold 09/29/2026
$674,900
4 Beds
4.5 Baths
2,400 Sqft
2,400 Lot (sqft)
Sold 10/06/2026
$742,898
4 Beds
3.5 Baths
2,400 Sqft
3,600 Lot (sqft)
Sold 10/05/2026




