Member Features
Find Real Estate Bargain!
Full foreclosure details
Home value, equity and ownership info
Find homes priced below market
Get full access with a FREE Account
Already a member?
$314,739
Listing Price4beds
2baths
2,162sqft
10,303sqft lot
4417 Jackson Hole Ct, Jacksonville, FL 32210
Member Features
Find Real Estate Bargain!
Full foreclosure details
Home value, equity and ownership info
Find homes priced below market
Get full access with a FREE Account
Already a member?
For Sale
Home type
Price / sqft
Year built
Home Details
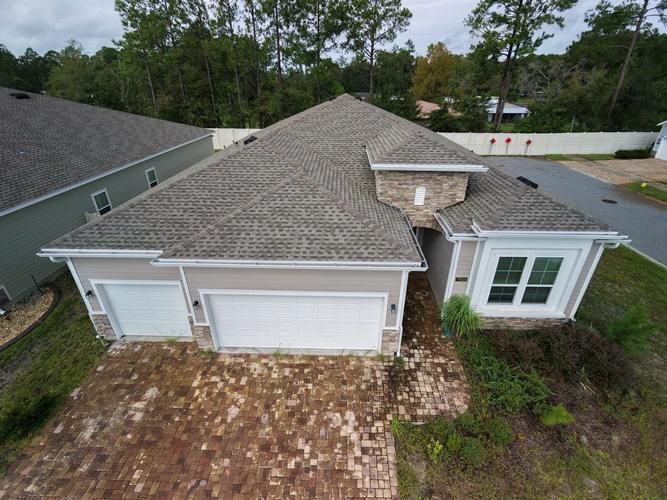
Welcome home to this beautifully updated 5-bedroom, 2-bath residence offering 2,162 square feet of living space in the desirable Westin community. Built in 2003, this move-in-ready home features brand-new luxury vinyl plank flooring, a completely remodeled kitchen with new cabinetry, stunning quartz countertops, and updated appliances. Major system updates provide peace of mind, including a new HVAC system and a roof replaced in 2023.nnThe spacious floor plan offers plenty of room for entertaining, working from home, or accommodating a growing household. In addition to the main living area, enjoy an approximately 230-square-foot enclosed sunroom complete with its own window A/C unit, providing flexible space for a home office, playroom, fitness area, or year-round relaxation. Step outside to a covered patio overlooking the fully fenced backyard, perfect for pets, gatherings, and outdoor enjoyment.
Interior Details
2162
4
2
Has Heating:
Yes
Heating Type:
Forced Air With Air Conditioning
Has Cooling:
Yes
Cooling Type:
Central
Has Fuel:
Yes
Fuel Type:
Electric
Has Basement:
No
Basement Type:
N/A
Has Flooring:
No
Flooring Type:
Carpet
Has Fireplace:
Yes
Fireplace Type:
N/A
Property Details
10303
No
No
Type:
Garage, Attached
Location:
N/A
Status:
N/A
Number of Spaces:
2
No
No
No
No
No
No
No
Construction Details
N/A
Aluminum/vinyl
N/A
Gable/hip
Asphalt
Tax History
Year
Amount
Land
Improvement
Percent Change
Assessment
2020
$1,506
$0
$0
--%
$116,170
2019
$1,483
$0
$0
--%
$113,559
2018
$1,458
$0
$0
--%
$111,442
2017
$1,434
$0
$0
--%
$109,150
2016
$1,420
$0
$0
--%
$106,905
2014
$1,426
$0
$0
--%
$104,964
2013
$1,403
$0
$0
--%
$103,413
2012
$1,860
$0
$0
--%
$132,013

Average Home Price in 32210
Nearby Properties
Zip Code
Price
Bed
Bath
Sqft
Lot
Sold Date
$240,374
5 Beds
2.5 Baths
2,222 Sqft
9,517 Lot (sqft)
Sold 10/09/2026
$284,995
3 Beds
2 Baths
1,902 Sqft
7,500 Lot (sqft)
Sold 10/13/2026
$290,000
4 Beds
2 Baths
1,902 Sqft
7,200 Lot (sqft)
Sold 10/13/2026
$249,939
3 Beds
2 Baths
2,215 Sqft
12,615 Lot (sqft)
Sold NaN/NaN/NaN
$222,571
3 Beds
2 Baths
1,924 Sqft
10,800 Lot (sqft)
Sold NaN/NaN/NaN
$218,850
4 Beds
2 Baths
1,936 Sqft
6,286 Lot (sqft)
Sold 10/26/2026
$329,900
4 Beds
3 Baths
1,878 Sqft
8,903 Lot (sqft)
Sold 09/29/2026
$302,639
4 Beds
2.5 Baths
2,222 Sqft
10,007 Lot (sqft)
Sold NaN/NaN/NaN
$253,171
4 Beds
2.5 Baths
2,222 Sqft
9,315 Lot (sqft)
Sold NaN/NaN/NaN