
Member Features
Find Real Estate Bargain!
Full foreclosure details
Home value, equity and ownership info
Find homes priced below market
Get full access with a FREE Account
Already a member?
$750,603
Listing Price3beds
2baths
2,910sqft
10,498sqft lot
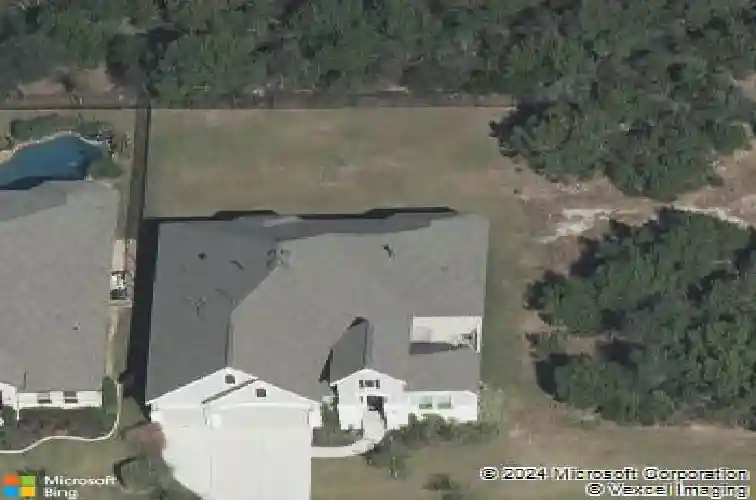
467 Jacksdaw Dr, Austin, TX 78737
Member Features
Find Real Estate Bargain!
Full foreclosure details
Home value, equity and ownership info
Find homes priced below market
Get full access with a FREE Account
Already a member?
For Sale
Home type
Price / sqft
Year built
Home Details
Austin Hill Country Vibe in the "magical" Reunion Ranch community with acclaimed Dripping Springs schools, neighborhood wooded trails, and a premier community pool. This exceptional single-story residence, perched high on the ridge and flanked by a protected greenbelt, is located less than 3 miles outside the Austin city limits. The home features an expansive layout with large living spaces, elegant tray ceilings, and beautiful wood flooring. The gourmet kitchen features an oversized central island, walk-in pantry, and premium stainless steel appliances-including a gas cooktop and double ovens. Open the wall of multi-slide glass doors off the main living area to step onto a spacious covered patio that comes fully plumbed with water and gas, offering the ultimate setup to design your custom dream outdoor kitchen overlooking the private, protected greenbelt.nThe office features custom plantation shutters and classic French doors off the foyer. Step through the exterior French doors to take a quick break and reset in the sunrise courtyard, bordered by wrought iron fencing with total privacy provided by the greenbelt just steps away. Need a dual office option? Previously utilized as a nursery, playroom, and kids' workspace, the flex room at the rear of the house is perfectly suited to serve as a second home office, gameroom, media room, or an inviting space for overnight guests.nMore workspace can be found in the 3-car attached garage equipped with a dedicated electric vehicle (E
Interior Details
2910
3
2
Has Heating:
Yes
Heating Type:
Central
Has Cooling:
Yes
Cooling Type:
Central
Has Fuel:
No
Fuel Type:
N/A
Has Basement:
No
Basement Type:
N/A
Has Flooring:
No
Flooring Type:
N/A
Has Fireplace:
Yes
Fireplace Type:
N/A
Property Details
10498
No
No
Type:
Garage, Attached
Location:
N/A
Status:
N/A
Number of Spaces:
2
No
No
No
No
No
No
No
Construction Details
N/A
Stucco
N/A
Gable/hip
Composition Shingle
Tax History
Year
Amount
Land
Improvement
Percent Change
Assessment
2020
$15,023
$87,000
$460,120
--%
$547,120
2019
$14,693
$72,000
$446,190
--%
$518,190
2018
$14,863
$72,000
$434,050
--%
$506,050
2017
$1,326
$45,000
$0
--%
$45,000
2016
$1,334
$45,000
$0
--%
$45,000

Average Home Price in 78737



