Member Features
Find Real Estate Bargain!
Full foreclosure details
Home value, equity and ownership info
Find homes priced below market
Get full access with a FREE Account
Already a member?
$799,000
Listing Price4beds
3baths
2,931sqft
11,587sqft lot
401 Jacksdaw Dr, Austin, TX 78737
Member Features
Find Real Estate Bargain!
Full foreclosure details
Home value, equity and ownership info
Find homes priced below market
Get full access with a FREE Account
Already a member?
For Sale
Off Market
Home type
Price / sqft
Year built
Home Details
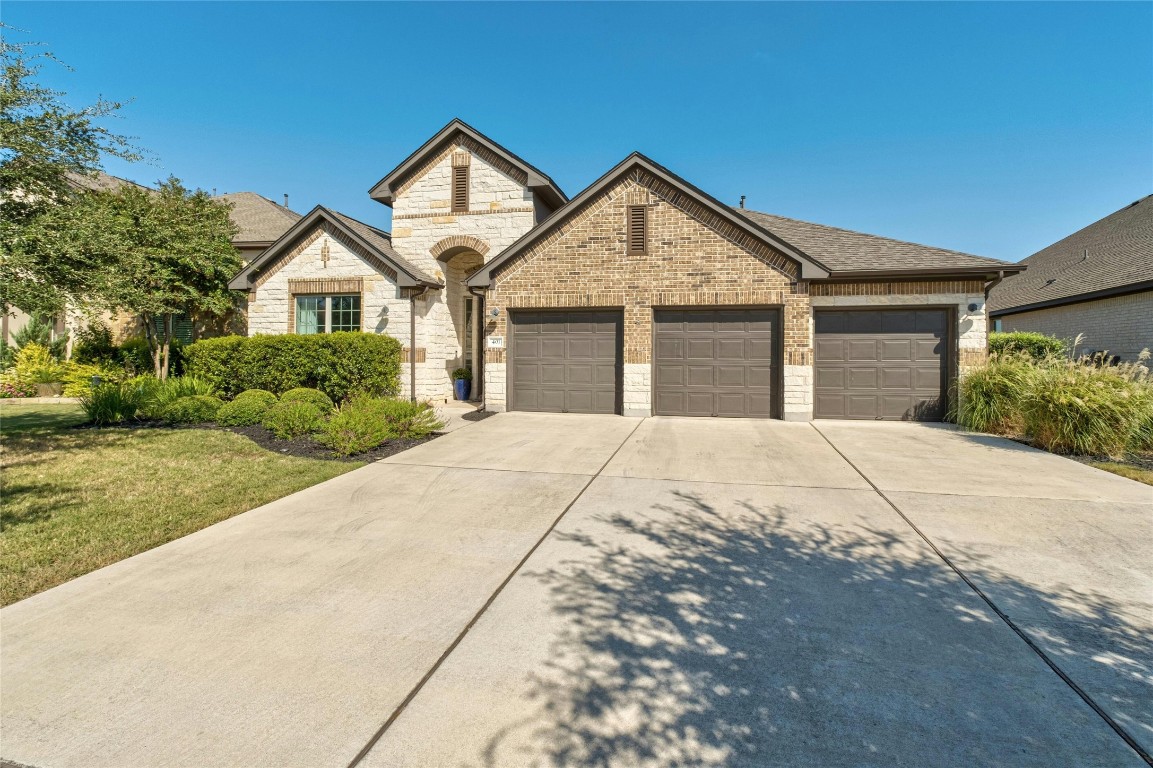
Welcome to 401 Jacksdaw Drive, located in the highly sought-after Reunion Ranch community! From the moment you arrive, you'll be captivated by the stunning curb appeal and tranquil surroundings. Situated on over a quarter-acre lot, this beautiful home offers 4 spacious bedrooms, 3 full baths, a versatile secondary living space, and a generous 3-car garage. Step inside to discover an inviting open floor plan, filled with abundant natural light. The heart of the home is the chefs kitchen, designed for both function and styleperfect for hosting memorable gatherings. The primary suite is a private oasis, featuring soaring ceilings, a spacious walk-in closet, and dual vanities for a touch of luxury. Outside, you'll fall in love with the expansive backyard that backs up to a serene green space with breathtaking Hill Country viewsideal for peaceful evenings or outdoor entertaining. This home truly has it all! Schedule your private tour today and experience the charm and beauty of 401 Jacksdaw Drive.
Interior Details
2931
4
3
Has Heating:
Yes
Heating Type:
Central
Has Cooling:
Yes
Cooling Type:
Central
Has Fuel:
No
Fuel Type:
N/A
Has Basement:
No
Basement Type:
N/A
Has Flooring:
No
Flooring Type:
N/A
Has Fireplace:
Yes
Fireplace Type:
N/A
Property Details
11587
No
No
Type:
Garage, Attached
Location:
N/A
Status:
N/A
Number of Spaces:
2
No
No
No
No
Yes
No
No
Construction Details
N/A
Brick
N/A
Hip
Composition Shingle
Tax History
Year
Amount
Land
Improvement
Percent Change
Assessment
2020
$14,068
$87,000
$425,340
--%
$512,340
2019
$13,736
$72,000
$412,450
--%
$484,450
2018
$1,586
$54,000
$0
--%
$54,000
2017
$1,326
$45,000
$0
--%
$45,000
2016
$1,334
$45,000
$0
--%
$45,000

Average Home Price in 78737