
Member Features
Find Real Estate Bargain!
Full foreclosure details
Home value, equity and ownership info
Find homes priced below market
Get full access with a FREE Account
Already a member?
$853,490
Listing Price--beds
--baths
3,306sqft
11,587sqft lot
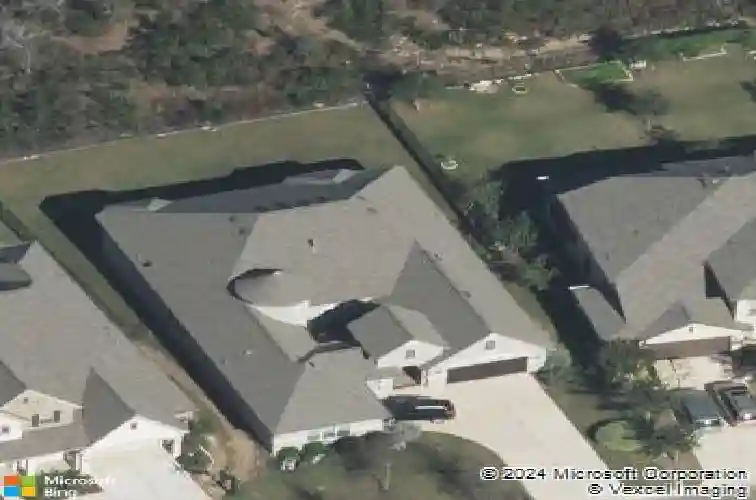
377 Jacksdaw Dr, Austin, TX 78737
Member Features
Find Real Estate Bargain!
Full foreclosure details
Home value, equity and ownership info
Find homes priced below market
Get full access with a FREE Account
Already a member?
For Sale
Off Market
Home type
Price / sqft
Year built
Home Details
Nestled in the hills of Reunion Ranch, this 3,392-square-foot single-story home offers a thoughtfully designed floor plan, quality finishes, and beautiful greenbelt views. A gated courtyard entry welcomes you into a warm and inviting interior featuring curved walls, graceful arches, and a striking double-sided fireplace connecting the dining and family rooms. The open yet well-defined layout is ideal for both everyday living and entertaining. The gourmet kitchen is equipped with top-of-the-line appliances, a built-in wine fridge, warming lights on the vent hood, and a bay-window breakfast area. A large quartz island with seating for four is highlighted by designer pendant lighting, while updated LED can lighting in the kitchen and main hallways offers adjustable daylight and nightlight modes. A dedicated home office is located just off the main living areas, and a versatile bonus room with a full bath can serve as a media room or guest suite. Secondary bedrooms are generously sized and share a Jack-and-Jill bath. The utility room connects directly to the primary suite for added convenience. The private primary suite enjoys peaceful Hill Country views and features a spa-like bath with herringbone marble floors, soaking tub, glass-enclosed shower, and a custom walk-in closet. Outdoor living has been enhanced by the current owners and includes a fenced yard, front entry gate, tiled back porch, and a 12x26 TimberTech composite deck extension. Additional upgrades include a hot tub
Interior Details
3306
N/A
N/A
Has Heating:
Yes
Heating Type:
Central
Has Cooling:
Yes
Cooling Type:
Central
Has Fuel:
No
Fuel Type:
N/A
Has Basement:
No
Basement Type:
N/A
Has Flooring:
No
Flooring Type:
N/A
Has Fireplace:
Yes
Fireplace Type:
N/A
Property Details
11587
No
No
Type:
Garage, Attached
Location:
N/A
Status:
N/A
Number of Spaces:
3
No
No
No
No
Yes
No
No
Construction Details
N/A
Stucco
N/A
Gable/hip
Composition Shingle
Tax History
Year
Amount
Land
Improvement
Percent Change
Assessment
2020
$16,291
$87,000
$506,290
--%
$593,290
2019
$15,838
$72,000
$486,590
--%
$558,590
2018
$16,018
$72,000
$473,350
--%
$545,350
2017
$15,180
$60,000
$454,820
--%
$514,820
2016
$1,778
$60,000
$0
--%
$60,000

Average Home Price in 78737



