
Member Features
Find Real Estate Bargain!
Full foreclosure details
Home value, equity and ownership info
Find homes priced below market
Get full access with a FREE Account
Already a member?
$599,000
Listing Price3beds
3baths
2,476sqft
7,211sqft lot
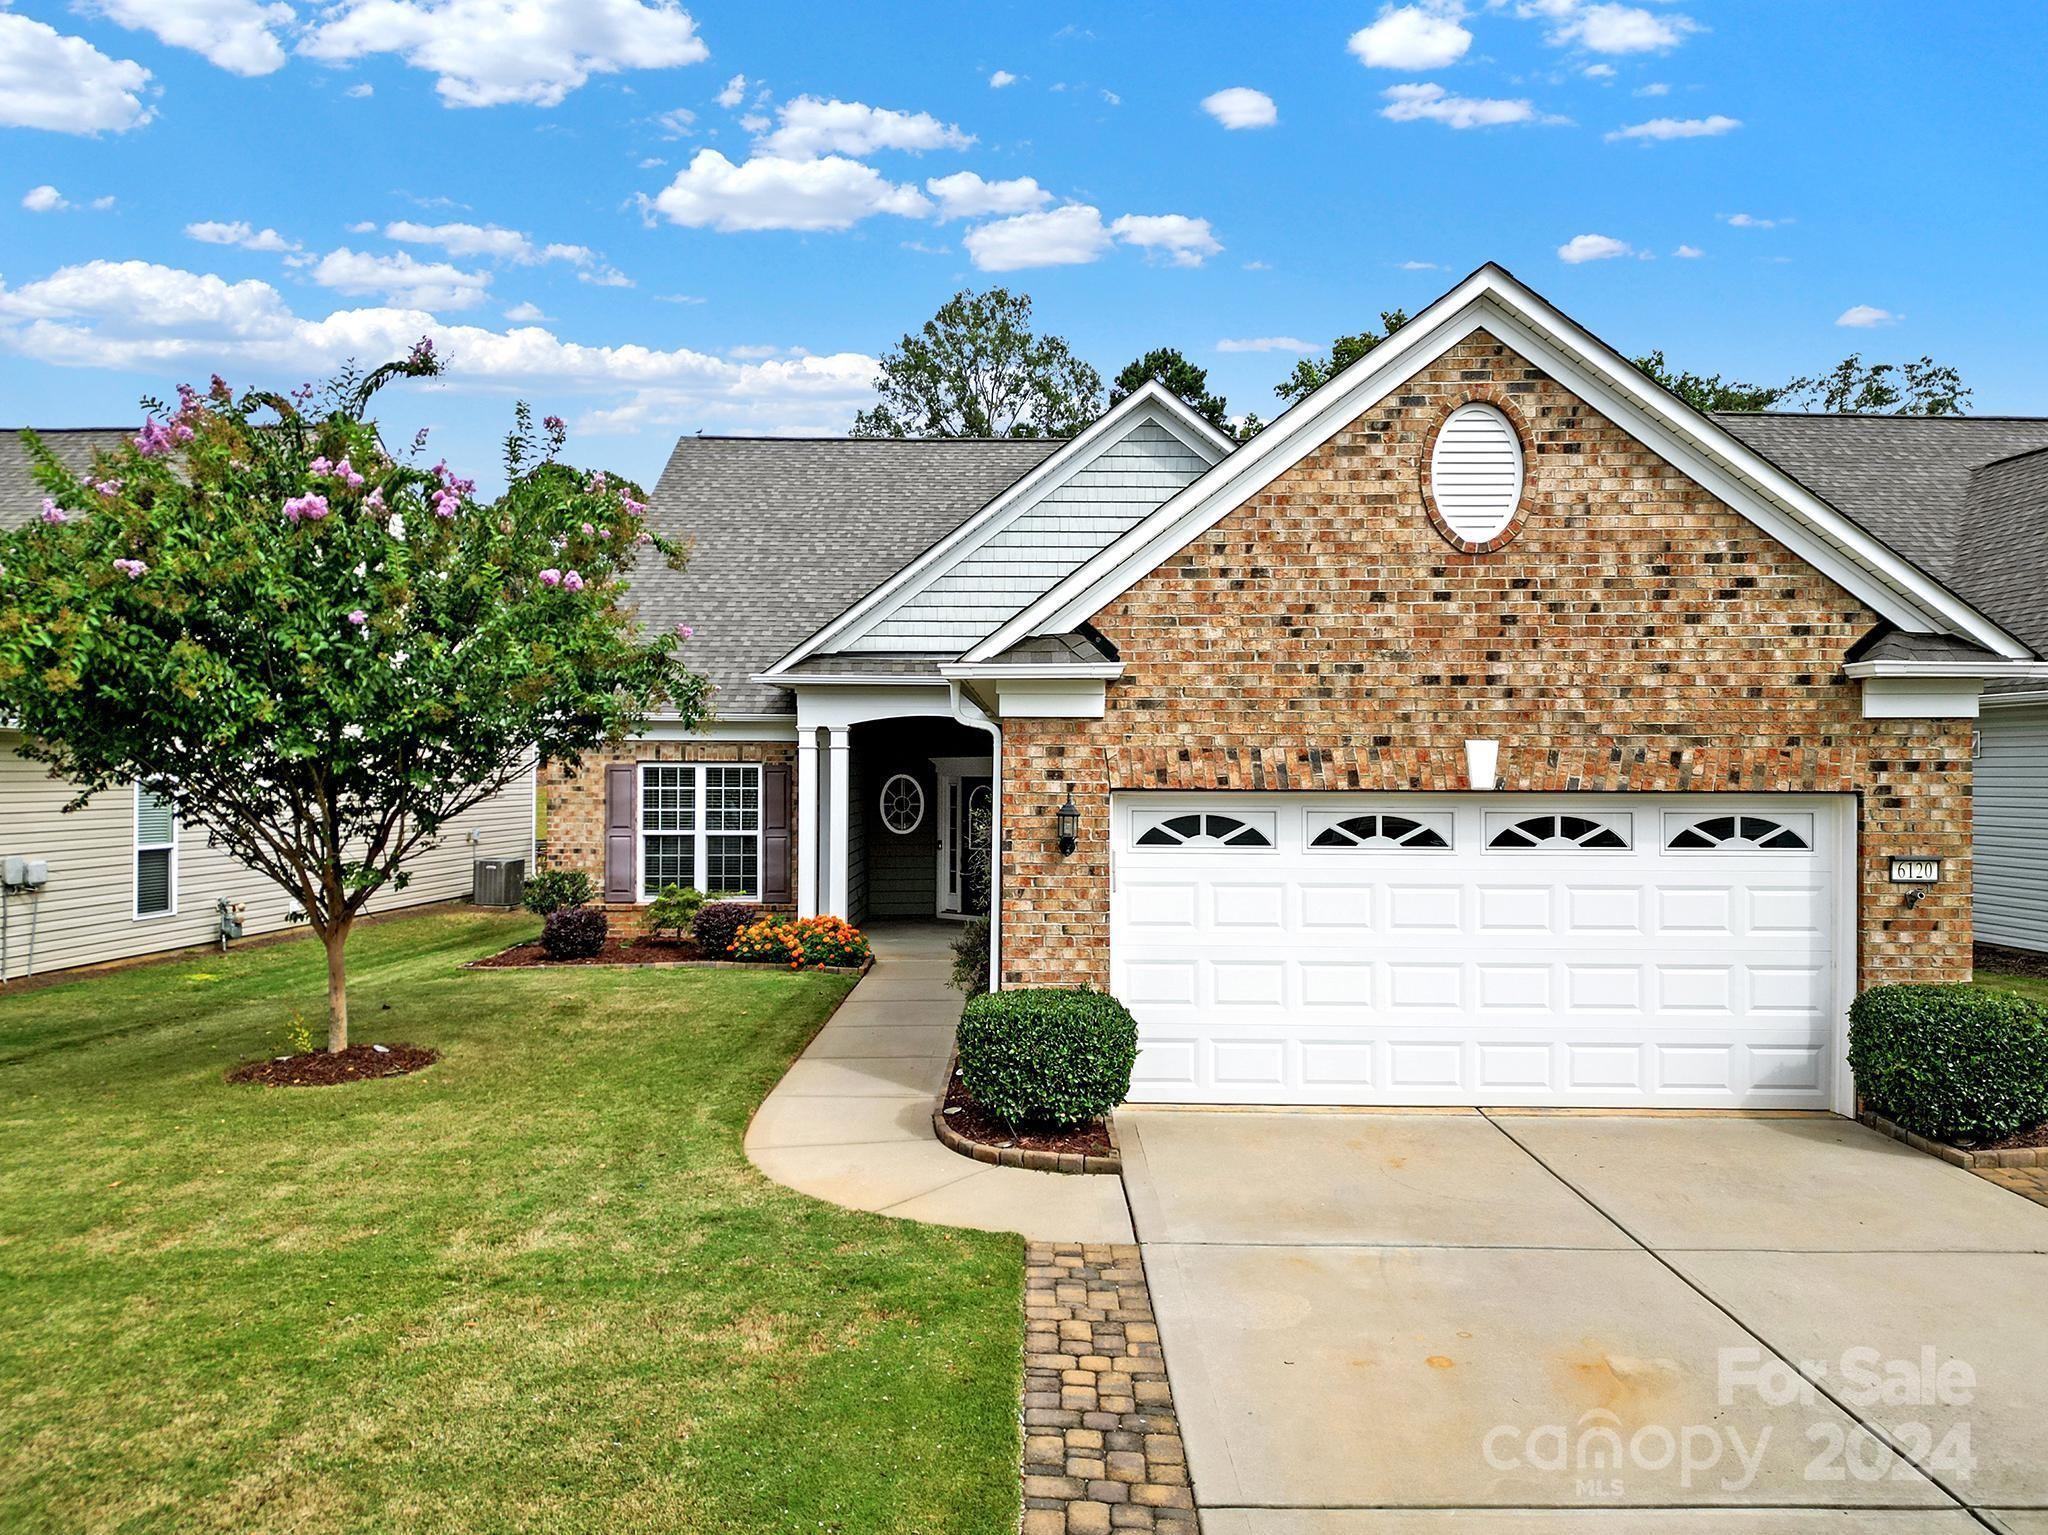
6120 Jack Thomas Dr, Fort Mill, SC 29707
Member Features
Find Real Estate Bargain!
Full foreclosure details
Home value, equity and ownership info
Find homes priced below market
Get full access with a FREE Account
Already a member?
For Sale
Off Market
Home type
Price / sqft
Year built
Home Details
Move-in ready Surrey Crest w/ loft in amenity-rich Sun City! Brand new LVP flooring, carpet, & fresh paint! Upgraded kitchen boasts granite counters, SS appliances, a gas cooktop, wall oven, a large island, & a dining nook! The open concept great room features a gas-log fireplace and flows into the spacious sunroom. A home office w/ French doors is great for a home office, den, or hobby room. The primary suite w/ a tray ceiling has windows overlooking the rear yard and an en-suite bathroom w/ a glass enclosed shower, dual sink vanity, & walk-in closet. A guest bedroom & hall bath are great for overnight guests. Loft area offers another bed/bath and additional space for a 2nd living area or game room! Enjoy morning coffee while relaxing on the screened porch, and host friends & family on the extended paver patio w/ stone sitting walls! Laundry room has tons of cabinets for extra storage. Extended 2-car garage w/ walk-up attic access & a paver-widened driveway. Come see this home today!
Interior Details
2476
3
3
Has Heating:
Yes
Heating Type:
Yes
Has Cooling:
No
Cooling Type:
N/A
Has Fuel:
No
Fuel Type:
N/A
Has Basement:
No
Basement Type:
N/A
Has Flooring:
No
Flooring Type:
Tile (unspecified)
Has Fireplace:
Yes
Fireplace Type:
N/A
Property Details
7211
No
No
Type:
N/A
Location:
N/A
Status:
N/A
Number of Spaces:
N/A
N/A
N/A
N/A
N/A
N/A
N/A
N/A
Construction Details
N/A
Aluminum/vinyl
N/A
Gable
Composition Shingle
Tax History
Year
Amount
Land
Improvement
Percent Change
Assessment
2019
$5,667
$112,500
$306,500
--%
$419,000
2018
$5,453
$112,500
$306,500
--%
$419,000
2017
$2,670
$112,500
$306,500
--%
$419,000
2016
$2,803
$112,500
$306,500
--%
$419,000
2015
$1,227
$50,000
$0
--%
$50,000

Average Home Price in 29707
Nearby Properties
Zip Code
Price
Bed
Bath
Sqft
Lot
Sold Date
$652,758
-- Beds
3.5 Baths
2,507 Sqft
8,796 Lot (sqft)
Sold 06/22/2026
$552,215
-- Beds
2 Baths
2,221 Sqft
6,496 Lot (sqft)
Sold 05/01/2026
$638,688
-- Beds
2 Baths
2,532 Sqft
12,154 Lot (sqft)
Sold 05/01/2026
$599,000
3 Beds
3 Baths
2,476 Sqft
7,211 Lot (sqft)
Sold 09/29/2026
$640,819
-- Beds
2.5 Baths
2,561 Sqft
9,717 Lot (sqft)
Sold 10/06/2026
$579,900
3 Beds
2 Baths
2,122 Sqft
8,113 Lot (sqft)
Sold 10/05/2026
$600,000
$600,000
3 Beds
3 Baths
2,425 Sqft
8,423 Lot (sqft)
Sold 09/29/2026
$695,000
-- Beds
2.5 Baths
2,736 Sqft
11,015 Lot (sqft)
Sold 10/05/2026
$529,900
$529,900
3 Beds
2 Baths
2,122 Sqft
11,074 Lot (sqft)
Sold 10/05/2026
Calculators
Mortgage
Mortgage Calculator
Details for 6120 JACK THOMAS DR
Property Debt
Foreclosure Contact Details
Similar Homes Nearby

Guides for Jack Thomas Dr

Lincoln, Nebraska’s real estate market has seen steady growth in average property values from March 2023 to February 2024. The market exhibits rising demand and prices, indicating there may be value buys available.



