Member Features
Find Real Estate Bargain!
Full foreclosure details
Home value, equity and ownership info
Find homes priced below market
Get full access with a FREE Account
Already a member?
$429,900
Listing Price3beds
2baths
3,200sqft
418,176sqft lot
1306 Jack Henry Dr, Charlotte, MI 48813
Member Features
Find Real Estate Bargain!
Full foreclosure details
Home value, equity and ownership info
Find homes priced below market
Get full access with a FREE Account
Already a member?
For Sale
Off Market
Home type
Price / sqft
Year built
Home Details
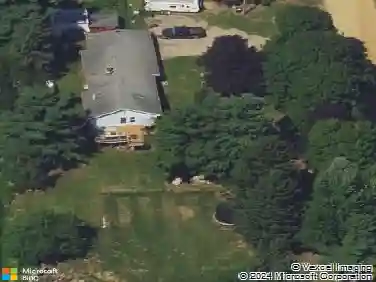
Nestled on just under Ten Acres, this Desirable Ranch-Style Home is Anchored by an Expansive Pond, which Features around 340Ft. of Water Frontage, and Breathtaking Views. Encompassed by a Full Wrap-Around Deck, the Outdoor Entertainment Possibilities are Endless. Upon Entering, You are Greeted by a Large Mudroom, Attached to another Spacious Mudroom/Storage Area. A Gorgeous Stone, Wood-Burning Fireplace Highlights the Alluring Open Floor Plan, which Ties Together the Vast Kitchen/Dining/Living Areas. Stunning Knotty Pine Beckons Throughout, while Leading You into the Bright Sunroom~ which Features Admirable Cathedral Ceilings. The Main Floor is also Home to The Primary Bedroom which is Accompanied by a Private Full Bathroom; along with a Second Bedroom, and another Full Bathroom. Winding Downstairs, You will Find an Expansive Family Room, along with Four More Convenient Bedrooms. There is also an Additional Finished10x12 Bonus Room, along with a Vast Amount of Storage Space. Wandering back Outside~ the Spacious Three-Stall Attached Garage, Brings it All Together. This Property also Highlights an Insulated 40x80 Pole Barn, which features a Convenient Pit, and 14Ft. Eaves~ So Many Possibilities Here! To Top it Off for any Hunters, there is an Existing Hunting Blind that Stays with the Property. *New laminate flooring inside (2025). Furnace and A/C- 5 yrs. old +/-. Replacement windows (2016)
Interior Details
3200
3
2
Has Heating:
Yes
Heating Type:
Forced Air With Air Conditioning
Has Cooling:
No
Cooling Type:
N/A
Has Fuel:
No
Fuel Type:
N/A
Has Basement:
No
Basement Type:
Basement (unspecified)
Has Flooring:
No
Flooring Type:
N/A
Has Fireplace:
Yes
Fireplace Type:
N/A
Property Details
418176
No
No
Type:
N/A
Location:
N/A
Status:
N/A
Number of Spaces:
N/A
N/A
N/A
N/A
N/A
N/A
N/A
N/A
Construction Details
N/A
N/A
N/A
N/A
N/A
Tax History
Year
Amount
Land
Improvement
Percent Change
Assessment
2019
$3,052
$0
$0
--%
$120,500
2019
$3,052
$0
$0
--%
$112,800
2018
$3,034
$0
$0
--%
$108,300
2016
$-1
$0
$0
--%
$107,300
2016
$-1
$0
$0
--%
$106,100

Average Home Price in 48813