
Member Features
Find Real Estate Bargain!
Full foreclosure details
Home value, equity and ownership info
Find homes priced below market
Get full access with a FREE Account
Already a member?
$539,900
Listing Price3beds
3baths
2,335sqft
26,000sqft lot
4521 Jack Dr, Cookeville, TN 38506
Member Features
Find Real Estate Bargain!
Full foreclosure details
Home value, equity and ownership info
Find homes priced below market
Get full access with a FREE Account
Already a member?
For Sale
Off Market
Home type
Price / sqft
Year built
Home Details
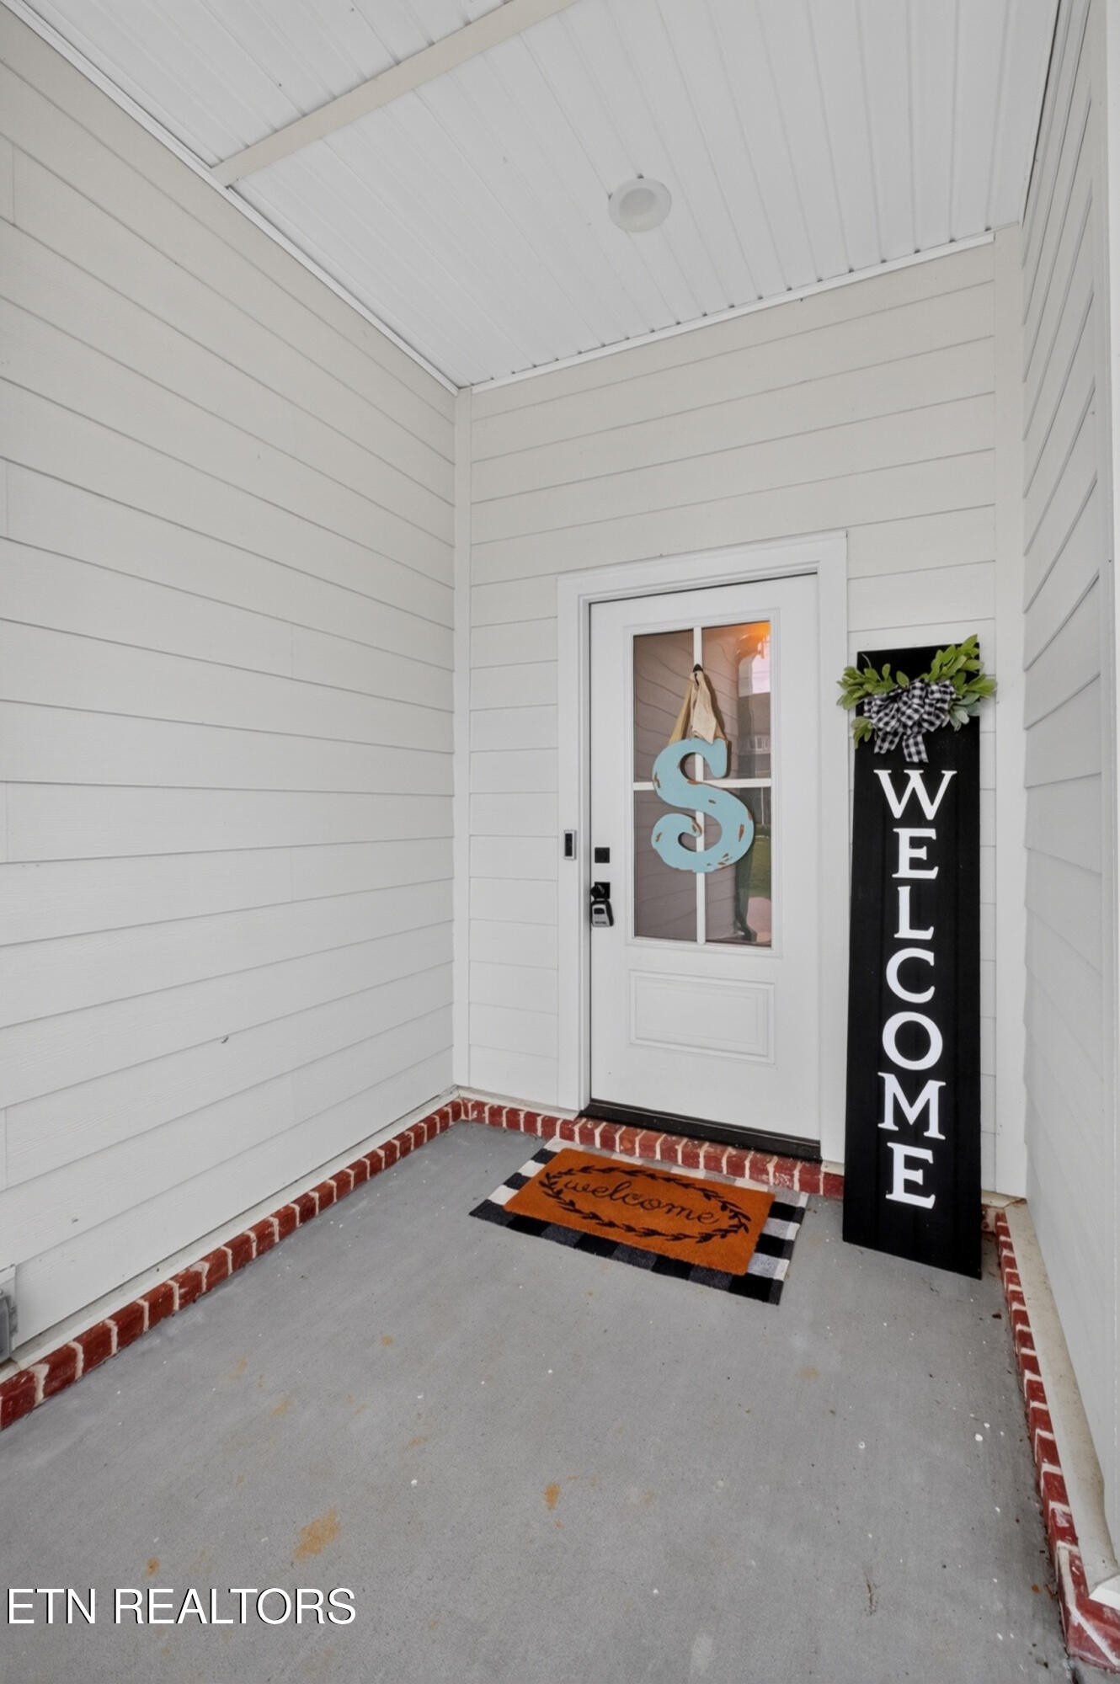
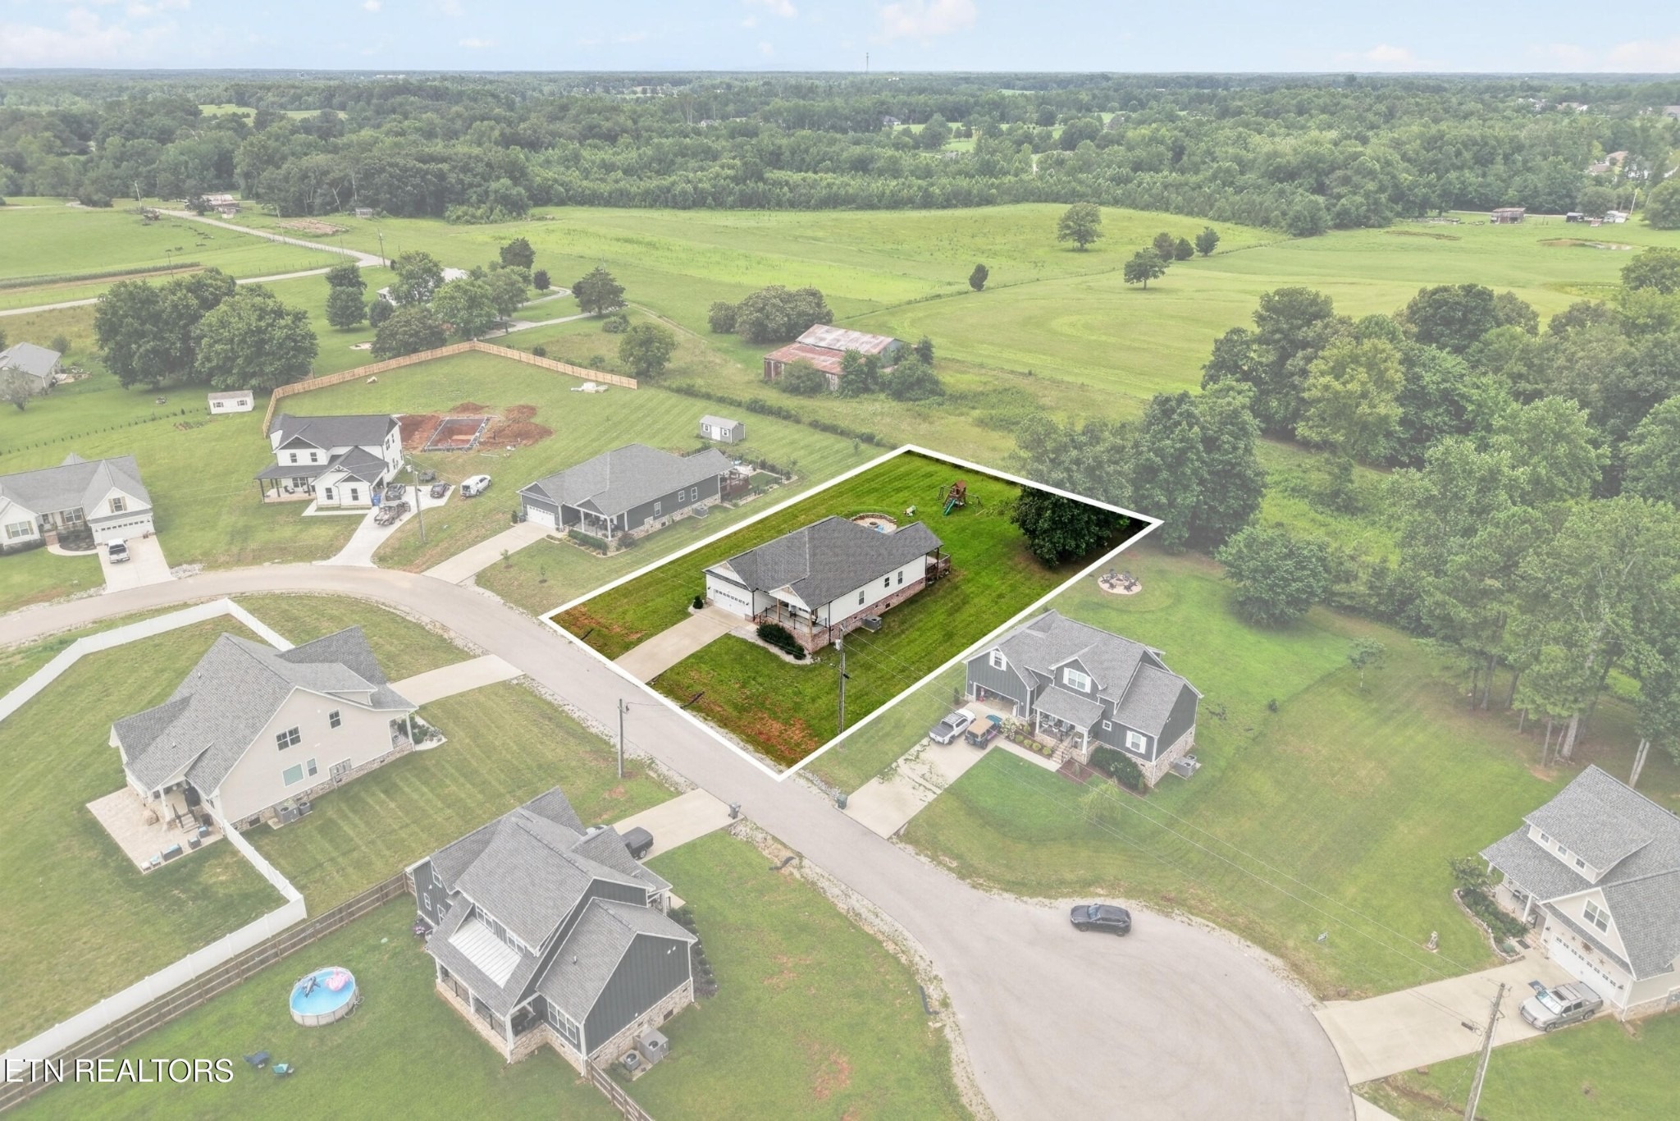
Tucked into the quiet, newly developed Willow Estates subdivision, this 2023-built one-level home offers 2,335 sqft of thoughtfully designed living just minutes from town and I-40. Ten-foot ceilings and an open-concept layout create a bright, welcoming feel throughout. The kitchen is made for gathering with a spacious island, granite countertops, custom backsplash, and stainless appliances, while the adjoining living area centers around an electric fireplace. The oversized primary suite features a walk-in closet, dual vanities, tiled walk-in shower, and soaking tub. Two additional bedrooms and a versatile bonus room offer plenty of flexibility for family, guests, an office, or playroom. The bonus room could also serve as a 4th bedroom, with septic permitted for 3 beds. Outside, enjoy an expanded covered deck and patio with fire pit overlooking open pasture views. Just minutes from downtown Cookeville and 10 minutes to Center Hill Lake, this home offers the perfect blend of convenience, comfort, and country living.
Interior Details
2335
3
3
Has Heating:
Yes
Heating Type:
Yes
Has Cooling:
Yes
Cooling Type:
Package
Has Fuel:
Yes
Fuel Type:
Gas
Has Basement:
No
Basement Type:
N/A
Has Flooring:
No
Flooring Type:
Hardwood
Has Fireplace:
Yes
Fireplace Type:
N/A
Property Details
26000
Yes
Yes
Type:
Garage, Finished
Location:
N/A
Status:
N/A
Number of Spaces:
2
No
No
No
No
No
No
No
Construction Details
N/A
Siding (not Specified)
N/A
Gable/hip
Composition Shingle
Tax History
Year
Amount
Land
Improvement
Percent Change
Assessment

Average Home Price in 38506
Nearby Properties
Zip Code
Price
Bed
Bath
Sqft
Lot
Sold Date
$--
3 Beds
2 Baths
2,028 Sqft
33,558 Lot (sqft)
Sold 10/27/2026
$499,900
$499,900
3 Beds
3 Baths
2,366 Sqft
27,818 Lot (sqft)
Sold 10/26/2026
$539,900
$539,900
3 Beds
3 Baths
2,335 Sqft
26,000 Lot (sqft)
Sold 10/26/2026
$673,346
$673,346
-- Beds
2.5 Baths
2,267 Sqft
179,467 Lot (sqft)
Sold 10/26/2026





