Member Features
Find Real Estate Bargain!
Full foreclosure details
Home value, equity and ownership info
Find homes priced below market
Get full access with a FREE Account
Already a member?
$294,970
Listing Price3beds
2baths
2,444sqft
6,632sqft lot
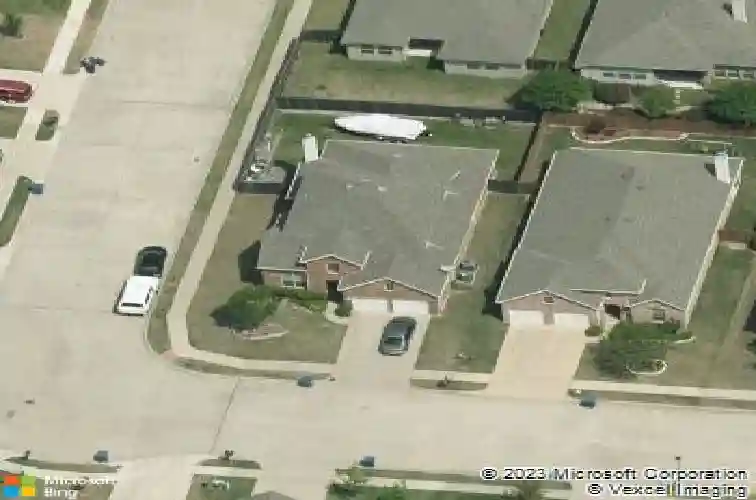
2010 Jack County Dr, Forney, TX 75126
Member Features
Find Real Estate Bargain!
Full foreclosure details
Home value, equity and ownership info
Find homes priced below market
Get full access with a FREE Account
Already a member?
For Sale
Home type
Price / sqft
Year built
Home Details
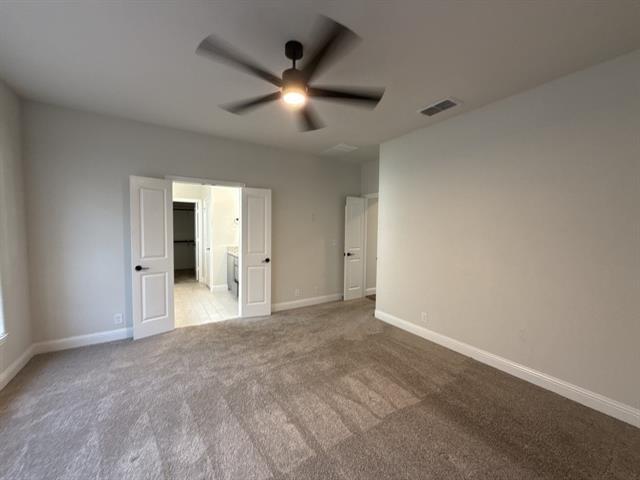
Click the Virtual Tour link to view the 3D walkthrough. Step into this beautifully crafted brick home on a desirable corner lot, where comfort meets effortless style and energy-efficient living with two Tesla Power wall features for your electric vehicles. Bright, open living spaces welcome you in with an abundance of natural light, while fresh carpeting adds a crisp, updated feel throughout. Recent major updates include a roof replaced in August 2025 and a downstairs HVAC unit replaced in May 2025, offering added peace of mind. The kitchen is designed to impress, featuring rich dark cabinetry, a sleek tiled backsplash, and built-in appliances. A spacious center island anchors the room, offering the perfect spot for meal prep, casual dining, or gathering with friends and family. Unwind in the expansive primary suite, a private retreat complete with a spa-like ensuite bath showcasing dual vanities, a relaxing garden tub, separate shower, and a generous walk-in closet. Need a flexible space? The dedicated home office is ideal for remote work but can easily serve as a fourth bedroom. Upstairs, a versatile loft provides the perfect setting for a game room, media space, or additional lounge area-tailored to fit your lifestyle.Discounted rate options and no lender fee future refinancing may be available for qualified buyers of this home.
Interior Details
2444
3
2
Has Heating:
Yes
Heating Type:
Central
Has Cooling:
Yes
Cooling Type:
Central
Has Fuel:
No
Fuel Type:
N/A
Has Basement:
No
Basement Type:
N/A
Has Flooring:
No
Flooring Type:
Carpet
Has Fireplace:
Yes
Fireplace Type:
N/A
Property Details
6632
No
No
Type:
Garage, Attached
Location:
N/A
Status:
N/A
Number of Spaces:
2
No
No
No
No
Yes
No
No
Construction Details
N/A
Brick
N/A
Gable/hip
Composition Shingle
Tax History
Year
Amount
Land
Improvement
Percent Change
Assessment
2019
$6,711
$50,000
$178,510
--%
$228,510
2018
$6,894
$0
$0
--%
$225,405
2017
$6,267
$0
$0
--%
$204,914
2016
$5,697
$0
$0
--%
$186,285
2015
$5,158
$30,000
$139,350
--%
$169,350
2013
$4,593
$25,000
$126,780
--%
$151,780
2012
$3,681
$25,000
$128,100
--%
$153,100

Average Home Price in 75126
Nearby Properties
Zip Code
Price
Bed
Bath
Sqft
Lot
Sold Date
$327,330
$327,330
3 Beds
2 Baths
2,250 Sqft
4,689 Lot (sqft)
Sold 06/26/2026
$287,561
$287,561
-- Beds
-- Baths
2,304 Sqft
6,632 Lot (sqft)
Sold 06/26/2026