Member Features
Find Real Estate Bargain!
Full foreclosure details
Home value, equity and ownership info
Find homes priced below market
Get full access with a FREE Account
Already a member?
$818,492
Listing Price4beds
2.5baths
3,771sqft
43,473sqft lot
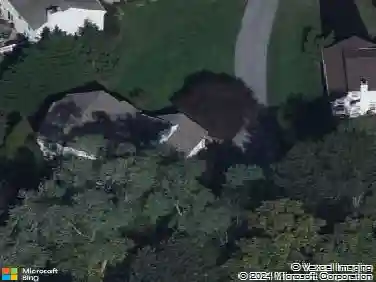
202 Ivy Ln, Glen Mills, PA 19342
Member Features
Find Real Estate Bargain!
Full foreclosure details
Home value, equity and ownership info
Find homes priced below market
Get full access with a FREE Account
Already a member?
For Sale
Home type
Price / sqft
Year built
Home Details
Welcome to this spacious and beautifully updated split-level home in the highly sought-after Fox Valley neighborhood of Glen Mills, located within the top-rated Garnet Valley School District-one of Delaware Countys most desirable school systems.nThis 5-bedroom, 2.5-bath home offers exceptional square footage, a flexible floor plan, and modern upgrades throughout-perfect for buyers searching for a move-in ready home in Glen Mills with space to grow. The centerpiece of the home is the expanded, updated kitchen featuring ample cabinetry, generous counter space, and an open-concept layout that flows seamlessly into a sun-drenched solarium. This bright and inviting space provides direct access to a paver patio and a large, partially fenced backyard with a shed-ideal for outdoor entertaining, gardening, pets, or play.nThe primary suite is a true retreat, complete with double closets, a private en suite bathroom, and a large picture window overlooking the expansive yard, offering both privacy and scenic views. nThree more large bedrooms on this level all feature ample closet space and share access to the updated hall bath with newer vanity, linen closet and shower/tub combo.nAn additional upper level enhances the homes versatility, featuring luxury vinyl plank flooring and a 5th bedroom bonus space -perfectly versatile also as a home office, creative space, or playroom-plus a walk-up attic can be accessed through the huge closet (currently used as an art studio) for easily accessibl
Interior Details
3771
4
2.5
Has Heating:
Yes
Heating Type:
Central
Has Cooling:
Yes
Cooling Type:
Central
Has Fuel:
Yes
Fuel Type:
Gas
Has Basement:
No
Basement Type:
Full
Has Flooring:
No
Flooring Type:
N/A
Has Fireplace:
Yes
Fireplace Type:
N/A
Property Details
43473
Yes
Yes
Type:
N/A
Location:
N/A
Status:
N/A
Number of Spaces:
N/A
N/A
N/A
N/A
N/A
N/A
N/A
N/A
Construction Details
Split Level
Brick/stone (brick And/or Stone)
N/A
N/A
N/A
Tax History
Year
Amount
Land
Improvement
Percent Change
Assessment
2020
$8,655
$62,280
$156,780
--%
$219,060
2019
$8,527
$62,280
$156,780
--%
$219,060
2018
$8,396
$0
$0
--%
$219,060
2017
$8,225
$0
$0
--%
$219,060
2016
$8,073
$0
$0
--%
$219,060
2014
$7,830
$0
$0
--%
$219,060
2013
$7,690
$0
$0
--%
$219,060

Average Home Price in 19342
Nearby Properties
Zip Code
Price
Bed
Bath
Sqft
Lot
Sold Date
$977,010
4 Beds
2.5 Baths
3,974 Sqft
22,067 Lot (sqft)
Sold 10/18/2026
$818,492
$818,492
4 Beds
2.5 Baths
3,771 Sqft
43,473 Lot (sqft)
Sold 10/13/2026