
Member Features
Find Real Estate Bargain!
Full foreclosure details
Home value, equity and ownership info
Find homes priced below market
Get full access with a FREE Account
Already a member?
$2,390,000
Listing Price4beds
4baths
4,788sqft
87,120sqft lot
1170 Ives Rd, East Greenwich, RI 02818
Member Features
Find Real Estate Bargain!
Full foreclosure details
Home value, equity and ownership info
Find homes priced below market
Get full access with a FREE Account
Already a member?
For Sale
Off Market
Home type
Price / sqft
Year built
Home Details
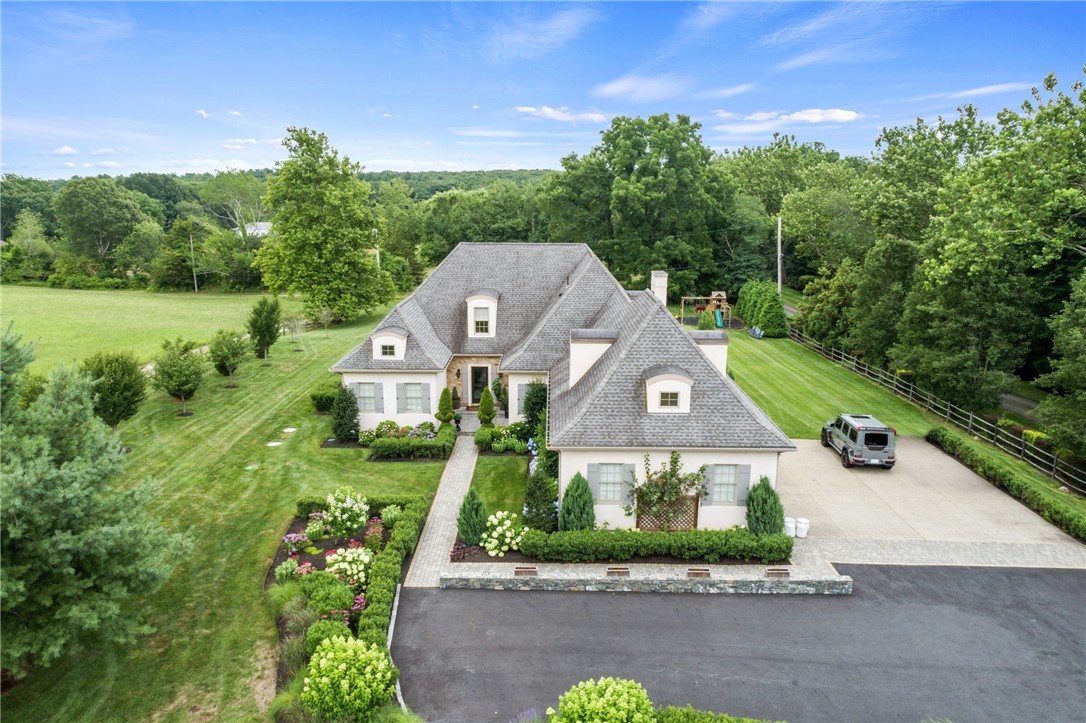
Welcome to 1170 Ives Road, an estate residence on 2 meticulously landscaped acres next to the Chaffee compound. This custom built residence was completed in 2015 and enhanced over the past several years. Involving over 4800 sq ft of luxurious living about grade, this home has it all. Large open spaces that embrace function and form as balance. The great room is huge with a wall of glass to the rear of the property. The open flow design pours into the dining area and gourmet kitchen. The most particular chef will appreciate the design, components and finish of this custom kitchen. The pantry is larger than many kitchens. The first level also includes the primary suite with sumptuous bath and two walk in closets. This level also has another bedroom. The second floor includes a media room and two additional bedroom suites. The lower level has been finished with huge play/recreation room and a large workout room. The finished area on this floor exceeds 2500 sq. ft. When you think you have exhausted the wow at 1170 Ives and you discover the 'backyard.' This is a entertaining dream: elaborate stone patios and walls, a stone fire pit, large swimming pool with stone coping, large play area. You need to supply the food and the guests, this is the place. The home has three oversized garage bays and parking for numerous vehicles. If you are looking for stately, private, comfortable, dramatic, elegant and welcoming; 1170 Ives is your next destination.
Interior Details
4788
4
4
Has Heating:
Yes
Heating Type:
Forced Air With Air Conditioning
Has Cooling:
Yes
Cooling Type:
N/A
Has Fuel:
Yes
Fuel Type:
Gas
Has Basement:
No
Basement Type:
Partial
Has Flooring:
No
Flooring Type:
N/A
Has Fireplace:
Yes
Fireplace Type:
N/A
Property Details
87120
No
No
Type:
N/A
Location:
N/A
Status:
N/A
Number of Spaces:
N/A
N/A
N/A
N/A
N/A
N/A
N/A
N/A
Construction Details
Historical
Stone
N/A
Hip
Asphalt
Tax History
Year
Amount
Land
Improvement
Percent Change
Assessment
2020
$12,324
$154,400
$503,600
--%
$658,000
2019
$12,324
$154,400
$503,600
--%
$658,000
2018
$14,643
$165,100
$538,900
--%
$704,000
2017
$14,249
$165,100
$538,900
--%
$704,000
2016
$14,249
$165,100
$538,900
--%
$704,000
2014
$3,603
$179,600
$0
--%
$179,600
2013
$3,554
$179,600
$0
--%
$179,600
2012
$3,771
$207,900
$0
--%
$207,900

Average Home Price in 02818
Nearby Properties
Zip Code
Price
Bed
Bath
Sqft
Lot
Sold Date
$2,390,000
$2,390,000
4 Beds
4 Baths
4,788 Sqft
87,120 Lot (sqft)
Sold 09/29/2026





