


Member Features
Find Real Estate Bargain!
Full foreclosure details
Home value, equity and ownership info
Find homes priced below market
Get full access with a FREE Account
Already a member?
$179,900
Listing Price2beds
1baths
1,016sqft
1,600sqft lot
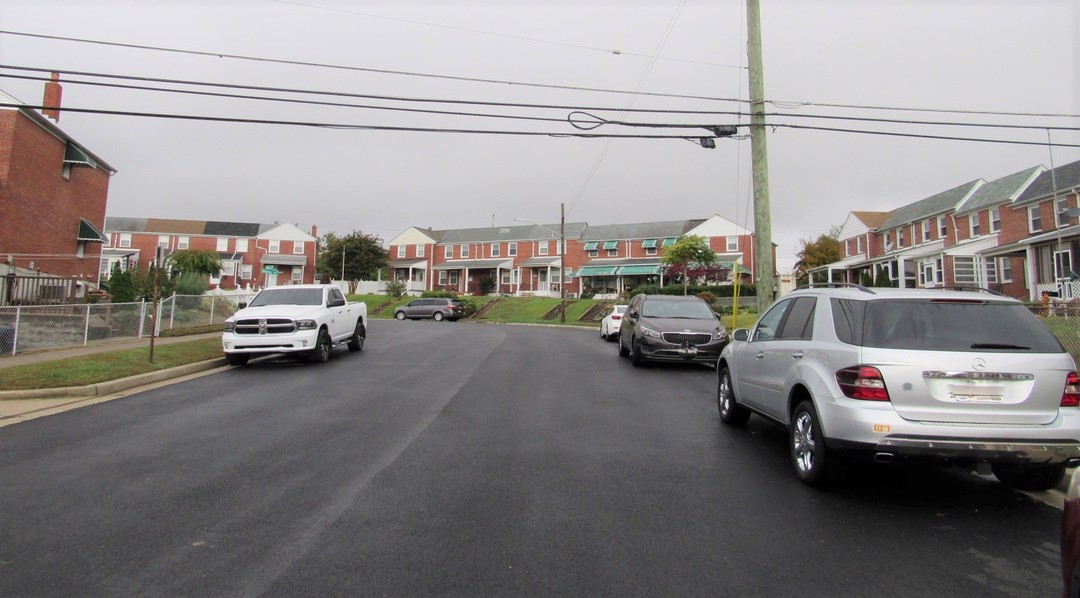
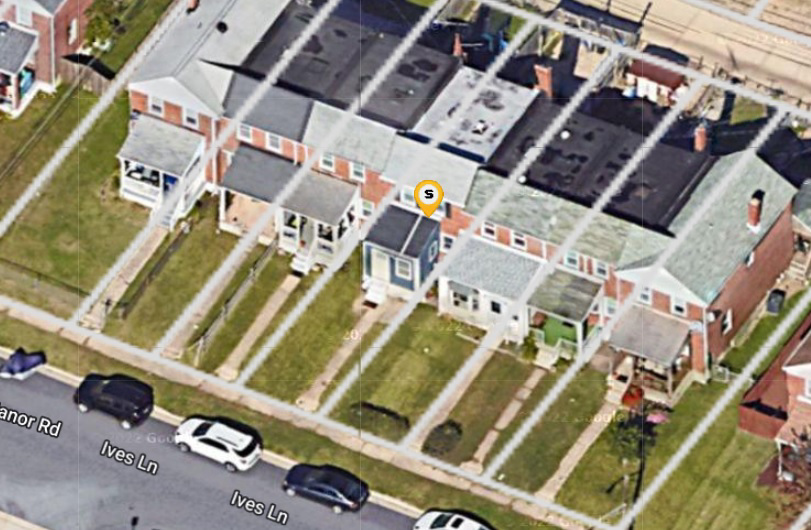
7520 Ives Ln, Dundalk, MD 21222
Member Features
Find Real Estate Bargain!
Full foreclosure details
Home value, equity and ownership info
Find homes priced below market
Get full access with a FREE Account
Already a member?
For Sale
Off Market
Home type
Price / sqft
Year built
Home Details
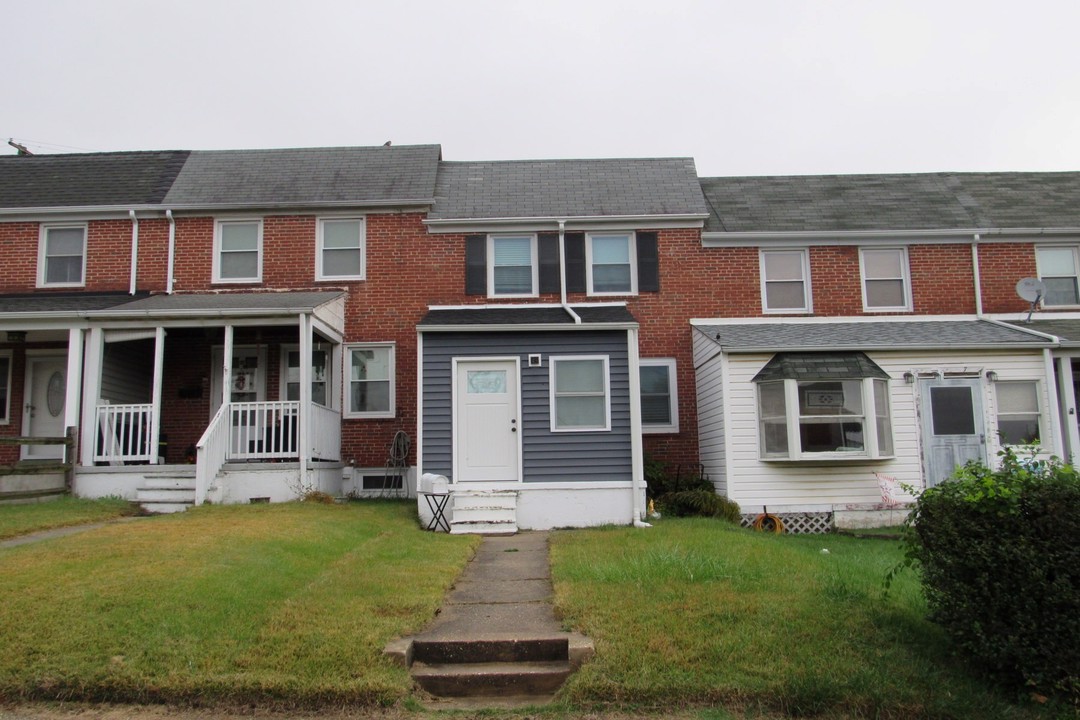
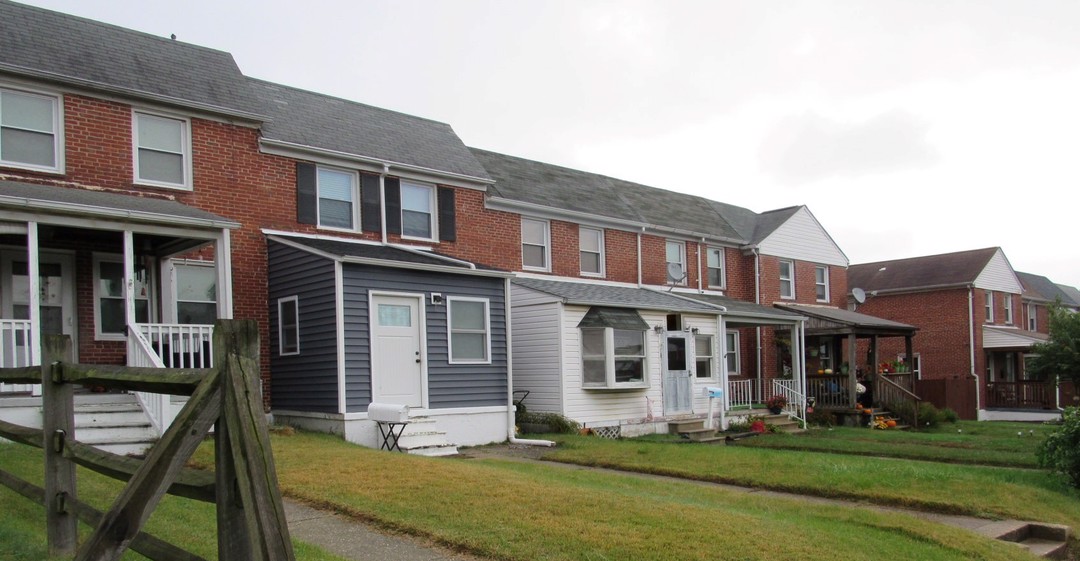
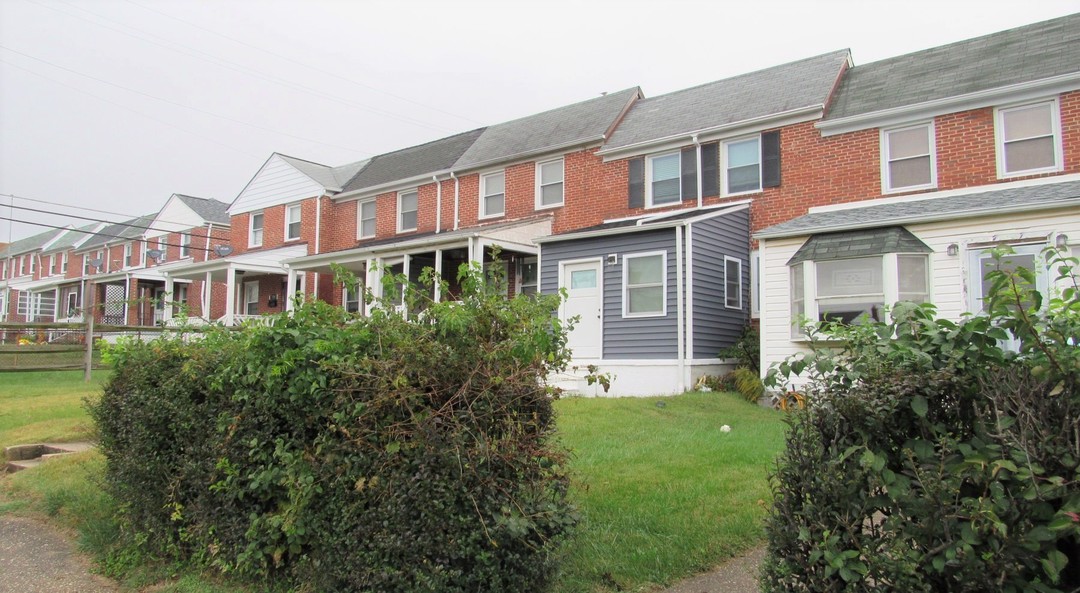
LOCATION.! LOCATION.! LOCATION.! Beautifully designed home for you to take care of your loved ones w/ all the style and comfort you could ask for. Spacious 2BR 1Bath home available! Nice Home with open concept. This home is one you do not want to miss out on! Updated kitchen with granite counters, and breakfast bar looking into the dining room. Enjoy the sleek hardwood floors throughout and the spacious bedrooms, freshly painted fenced yard! Also includes separate laundry room and recreational room great for entertaining! Buyer pays all transfer, rec and closing costs per trustees contract. CASH, Hard Money and Private Financing ONLY. Seller prefers to close with Seller Title Company.!. Call showing contact for showings and inquiries. Present contracts directly to listing agent. Property sold As-Is, Buyer to verify all listing information. Buyer to verify ownership interest.***PLEASE SUBMIT ALL OFFERS TO LISTING AGENT***
Interior Details
1016
2
1
Has Heating:
Yes
Heating Type:
Yes
Has Cooling:
Yes
Cooling Type:
Central
Has Fuel:
No
Fuel Type:
N/A
Has Basement:
No
Basement Type:
Finished
Has Flooring:
No
Flooring Type:
N/A
Has Fireplace:
Yes
Fireplace Type:
N/A
Property Details
1600
Yes
Yes
Type:
N/A
Location:
N/A
Status:
N/A
Number of Spaces:
N/A
No
No
No
No
Yes
No
No
Construction Details
Townhouse
Brick
N/A
N/A
Composition Shingle
Tax History
Year
Amount
Land
Improvement
Percent Change
Assessment
2021
$2,352
$36,000
$86,600
--%
$122,600
2020
$1,884
$0
$0
--%
$117,167
2019
$1,813
$0
$0
--%
$111,733
2018
$1,749
$36,000
$70,300
--%
$106,300
2017
$1,708
$0
$0
--%
$104,433
2015
$1,619
$36,000
$64,700
--%
$100,700
2014
$1,587
$0
$0
--%
$100,700
2012
$1,701
$0
$0
--%
$100,700

Average Home Price in 21222
Nearby Properties
Zip Code
Price
Bed
Bath
Sqft
Lot
Sold Date
$134,216
$134,216
-- Beds
1 Baths
1,001 Sqft
2,852 Lot (sqft)
Sold 10/09/2026
$138,634
$138,634
-- Beds
1 Baths
1,144 Sqft
1,600 Lot (sqft)
Sold 09/22/2026
$224,900
$224,900
-- Beds
1 Baths
1,144 Sqft
2,600 Lot (sqft)
Sold 08/25/2026
$120,960
$120,960
-- Beds
1.5 Baths
1,028 Sqft
2,064 Lot (sqft)
Sold 08/07/2026
$158,013
$158,013
-- Beds
1 Baths
1,024 Sqft
3,416 Lot (sqft)
Sold 07/15/2026
$172,243
$172,243
-- Beds
2 Baths
896 Sqft
2,016 Lot (sqft)
Sold 06/29/2026
$189,949
$189,949
-- Beds
1 Baths
1,024 Sqft
2,208 Lot (sqft)
Sold 06/29/2026
$111,780
$111,780
-- Beds
1 Baths
896 Sqft
1,600 Lot (sqft)
Sold 06/03/2026
$229,900
$229,900
3 Beds
1 Baths
1,024 Sqft
1,952 Lot (sqft)
Sold 10/13/2026






