Member Features
Find Real Estate Bargain!
Full foreclosure details
Home value, equity and ownership info
Find homes priced below market
Get full access with a FREE Account
Already a member?
$305,000
Listing Price3beds
2baths
1,214sqft
3,607sqft lot
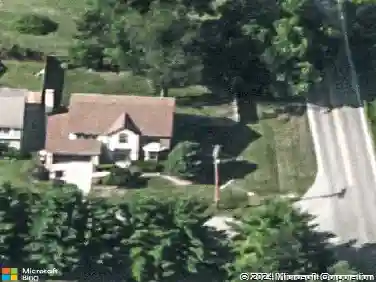
1391 Ithaca Dr, Columbus, OH 43228
Member Features
Find Real Estate Bargain!
Full foreclosure details
Home value, equity and ownership info
Find homes priced below market
Get full access with a FREE Account
Already a member?
For Sale
Off Market
Home type
Price / sqft
Year built
Home Details
Move-in ready & recently renovated! This 3B/1.5B gem in the Village of Hilliard Run blends style, comfort, and convenience. Located in Hilliard Schools with Columbus taxes, this home offers an open floor plan with a custom kitchen featuring quartz countertops, herringbone tile backsplash, modern cabinetry, and new flooring throughout. Recent upgrades also include new windows, giving the home a fresh, energy-efficient feel.nnThe spacious primary suite boasts a vaulted ceiling and walk-in closet, while the 2nd-floor laundry adds everyday convenience. Relax on your covered front porch, or host friends on the paver patio.nnEnjoy community perks like sidewalks, a playground, green space with gazebo, benches, and a pond. HOA covers lawn care & snow removal, so you can spend more time enjoying all that Hilliard has to offer. With quick access to shops, dining, and major highways, this home is the perfect mix of upgrades and location.
Interior Details
1214
3
2
Has Heating:
Yes
Heating Type:
Central
Has Cooling:
Yes
Cooling Type:
Central
Has Fuel:
Yes
Fuel Type:
Gas
Has Basement:
No
Basement Type:
No Basement
Has Flooring:
No
Flooring Type:
N/A
Has Fireplace:
Yes
Fireplace Type:
N/A
Property Details
3607
Yes
Yes
Type:
Garage, Attached
Location:
N/A
Status:
N/A
Number of Spaces:
2
N/A
N/A
N/A
N/A
N/A
N/A
N/A
Construction Details
Conventional
Wood
N/A
N/A
N/A
Tax History
Year
Amount
Land
Improvement
Percent Change
Assessment
2019
$3,036
$8,960
$33,635
--%
$42,595
2019
$3,024
$8,960
$33,635
--%
$42,595
2017
$3,024
$8,960
$33,635
--%
$42,595
2016
$3,082
$10,150
$30,065
--%
$40,215
2015
$2,889
$10,150
$30,065
--%
$40,215
2013
$2,932
$10,150
$30,065
--%
$40,215
2011
$2,969
$10,150
$30,065
--%
$40,215

Average Home Price in 43228
Nearby Properties
Zip Code
Price
Bed
Bath
Sqft
Lot
Sold Date
$323,280
$323,280
3 Beds
1.5 Baths
1,371 Sqft
6,050 Lot (sqft)
Sold 05/21/2026
$318,019
$318,019
3 Beds
2 Baths
1,167 Sqft
5,502 Lot (sqft)
Sold 05/13/2026
$305,987
3 Beds
2.5 Baths
1,352 Sqft
3,520 Lot (sqft)
Sold 10/13/2026
$348,100
4 Beds
2 Baths
1,235 Sqft
8,699 Lot (sqft)
Sold 10/26/2026
$305,000
$305,000
3 Beds
2 Baths
1,214 Sqft
3,607 Lot (sqft)
Sold 10/13/2026
$305,658
3 Beds
2 Baths
1,182 Sqft
3,960 Lot (sqft)
Sold 10/27/2026
$349,965
3 Beds
2.5 Baths
1,272 Sqft
6,050 Lot (sqft)
Sold 10/27/2026
$315,063
$315,063
3 Beds
2 Baths
1,338 Sqft
7,200 Lot (sqft)
Sold 10/13/2026
$356,185
$356,185
3 Beds
1.5 Baths
1,256 Sqft
7,715 Lot (sqft)
Sold 10/27/2026