
Member Features
Find Real Estate Bargain!
Full foreclosure details
Home value, equity and ownership info
Find homes priced below market
Get full access with a FREE Account
Already a member?
$595,000
Listing Price5beds
3baths
3,081sqft
6,600sqft lot
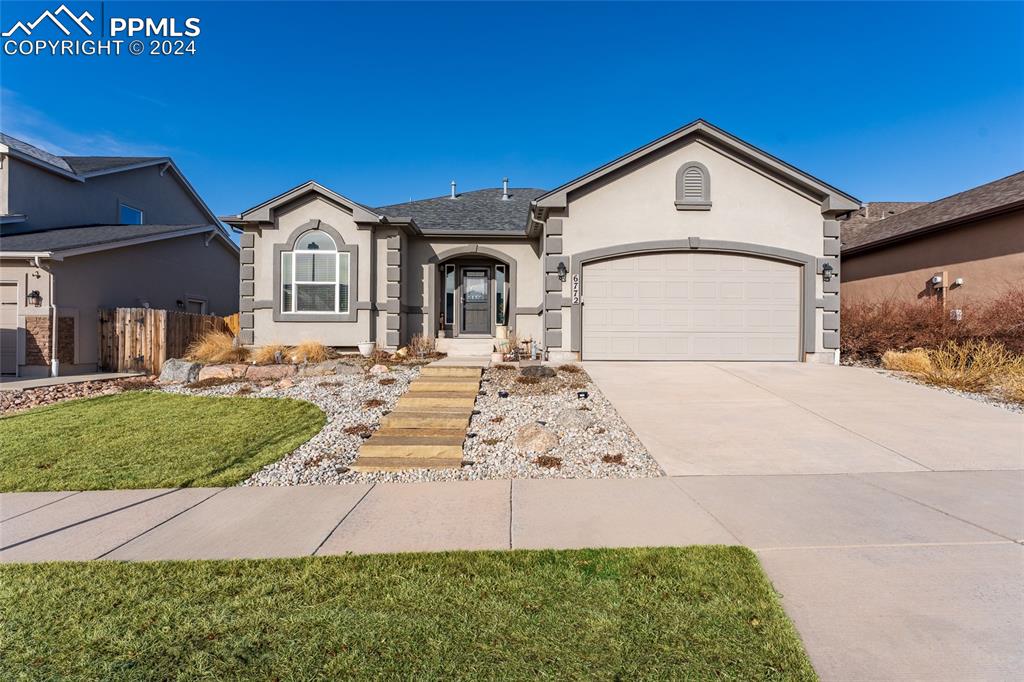
6772 Issaquah Dr, Colorado Springs, CO 80923
Member Features
Find Real Estate Bargain!
Full foreclosure details
Home value, equity and ownership info
Find homes priced below market
Get full access with a FREE Account
Already a member?
For Sale
Off Market
Home type
Price / sqft
Year built
Home Details
Welcome home to this lovely rancher that provides convenience and low maintenance. This desirable Classic Homes, Rosewood floor plan offers 5 bedrooms and 3 full baths, a 2-car garage, main level laundry with a utility sink, and Central Air! It also boasts high ceilings, hardwood floors throughout the main level, a stylish kitchen, fully finished basement, and is pre-wired for surround sound in the living room and master bedroom. When you enter the home, you immediately notice how open it feels with it's high ceilings and open floor plan, perfect for entertaining! The kitchen is the heart, with quartz counters, stainless steel appliances, gas range, white cabinets, pantry and a gorgeous back splash. The large island easily seats up to seven, and it overlooks the living room and dining area. Large windows and a sliding door give access to the beautiful backyard complete with stamped concrete, a wood burning fire pit and rain sensing awning. When it's time to unwind, you can relax by the gas fireplace in your living room before ending the day in to your spacious primary suite. The primary suite has room for a king bed and bedroom furniture, and connects to your ensuite with a quartz double vanity, free standing shower with dual shower heads, and walk-in closet. The main level also features another bedroom and full bathroom. The fully finished basement has 9ft ceilings, three large bedrooms with walk-in closets and an additional bathroom. The open living room provides additional
Interior Details
3081
5
3
Has Heating:
Yes
Heating Type:
Forced Air With Air Conditioning
Has Cooling:
Yes
Cooling Type:
Central
Has Fuel:
No
Fuel Type:
N/A
Has Basement:
No
Basement Type:
Partial
Has Flooring:
No
Flooring Type:
N/A
Has Fireplace:
Yes
Fireplace Type:
N/A
Property Details
6600
No
No
Type:
Garage, Attached
Location:
N/A
Status:
N/A
Number of Spaces:
2
No
No
No
No
No
No
No
Construction Details
Ranch
Stucco
N/A
Gable
Composition Shingle
Tax History
Year
Amount
Land
Improvement
Percent Change
Assessment
2019
$2,971
$5,720
$24,700
--%
$30,420
2019
$2,971
$5,720
$24,700
--%
$30,420
2018
$2,399
$4,840
$19,510
--%
$24,350
2017
$2,399
$4,840
$19,510
--%
$24,350
2016
$1,370
$4,710
$9,490
--%
$14,200
2014
$156
$1,600
$0
--%
$1,600
2013
$85
$1,600
$0
--%
$1,600

Average Home Price in 80923
Nearby Properties
Zip Code
Price
Bed
Bath
Sqft
Lot
Sold Date
$481,789
3 Beds
2.5 Baths
3,001 Sqft
3,356 Lot (sqft)
Sold 09/10/2026
$615,592
4 Beds
3 Baths
3,075 Sqft
6,453 Lot (sqft)
Sold 07/30/2026
$--
5 Beds
3 Baths
3,149 Sqft
7,800 Lot (sqft)
Sold 07/08/2026
$462,774
3 Beds
3.25 Baths
2,703 Sqft
3,837 Lot (sqft)
Sold 07/01/2026
$535,127
3 Beds
3.75 Baths
3,250 Sqft
8,530 Lot (sqft)
Sold 06/02/2026
$675,000
4 Beds
3 Baths
3,342 Sqft
8,400 Lot (sqft)
Sold 05/18/2022
$723,471
5 Beds
4.75 Baths
3,424 Sqft
9,154 Lot (sqft)
Sold 10/13/2026
$654,615
4 Beds
3.75 Baths
2,858 Sqft
9,625 Lot (sqft)
Sold 10/13/2026
$617,000
5 Beds
3 Baths
3,188 Sqft
7,800 Lot (sqft)
Sold 07/02/2026






