Member Features
Find Real Estate Bargain!
Full foreclosure details
Home value, equity and ownership info
Find homes priced below market
Get full access with a FREE Account
Already a member?
$199,000
Listing Price2beds
1baths
792sqft
9,685sqft lot
5100 Isherwood Dr, Niagara Falls, NY 14305
Member Features
Find Real Estate Bargain!
Full foreclosure details
Home value, equity and ownership info
Find homes priced below market
Get full access with a FREE Account
Already a member?
For Sale
Off Market
Home type
Price / sqft
Year built
Home Details
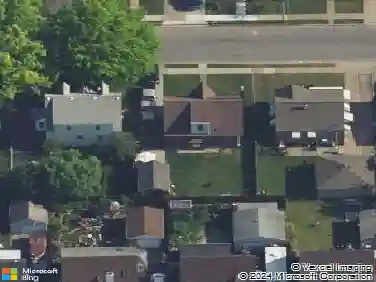
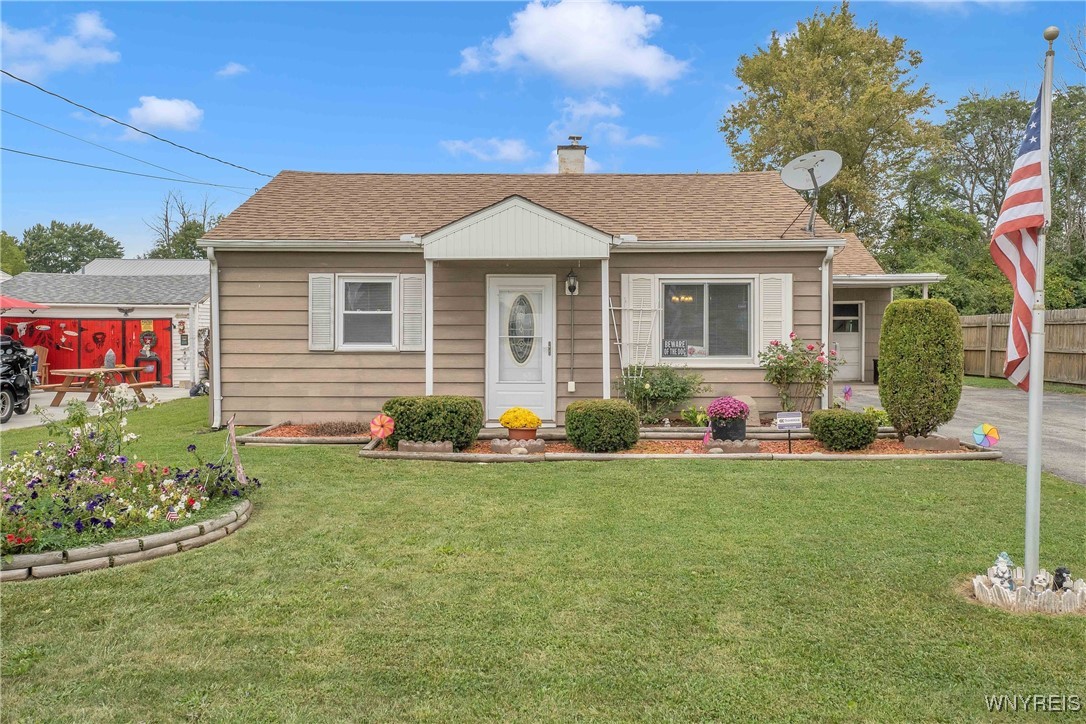
Discover the charm and potential of this 2-bedroom, 1-bath patio home, tucked away on a peaceful street in the highly desirable Niagara Wheatfield School District. This home offers a fantastic canvas for those looking to add their personal touch and make it their own. The layout includes a bright and inviting living room, a formal dining space perfect for gatherings, and a functional kitchen ready for your culinary adventures. Outside, you'll love the spacious, fully fenced backyardideal for entertaining, gardening, or simply relaxing in your private oasis. A unique highlight is the detached 1.5-car garage, complete with a full second-floor loft for extra storage. An attached bonus room off the garage adds even more versatility, ideal for use as a studio, home office, or hobby area, though its important to note this space isnt heated or connected to the main house. This homes location couldnt be betterjust minutes from shopping, dining, and all the conveniences you need, while still offering the peace and tranquility of a quiet neighborhood. With some updates and a bit of care, this home can truly shine. Dont miss this opportunity!
Interior Details
792
2
1
Has Heating:
Yes
Heating Type:
Central
Has Cooling:
Yes
Cooling Type:
Central
Has Fuel:
Yes
Fuel Type:
Oil
Has Basement:
No
Basement Type:
Basement (unspecified)
Has Flooring:
No
Flooring Type:
N/A
Has Fireplace:
Yes
Fireplace Type:
N/A
Property Details
9685
Yes
Yes
Type:
Garage, Detached
Location:
N/A
Status:
N/A
Number of Spaces:
2
No
No
No
No
No
No
No
Construction Details
Ranch
Composition/composite
N/A
N/A
N/A
Tax History
Year
Amount
Land
Improvement
Percent Change
Assessment
2020
$559
$6,200
$34,600
--%
$40,800
2018
$523
$6,200
$34,600
--%
$40,800
2017
$525
$6,200
$34,600
--%
$40,800
2016
$649
$6,200
$34,600
--%
$40,800
2015
$573
$6,200
$34,600
--%
$40,800
2013
$759
$6,200
$34,600
--%
$40,800
2011
$818
$6,200
$34,600
--%
$40,800

Average Home Price in 14305
Nearby Properties
Zip Code
Price
Bed
Bath
Sqft
Lot
Sold Date
$199,000
2 Beds
1 Baths
792 Sqft
9,685 Lot (sqft)
Sold 10/13/2026
$99,900
2 Beds
1 Baths
744 Sqft
11,600 Lot (sqft)
Sold 10/13/2026