Member Features
Find Real Estate Bargain!
Full foreclosure details
Home value, equity and ownership info
Find homes priced below market
Get full access with a FREE Account
Already a member?
$285,000
Listing Price3beds
2baths
1,590sqft
1,850sqft lot

11264 Isanti CT Ne, Minneapolis, MN 55449
Member Features
Find Real Estate Bargain!
Full foreclosure details
Home value, equity and ownership info
Find homes priced below market
Get full access with a FREE Account
Already a member?
For Sale
Off Market
Home type
Price / sqft
Year built
Home Details
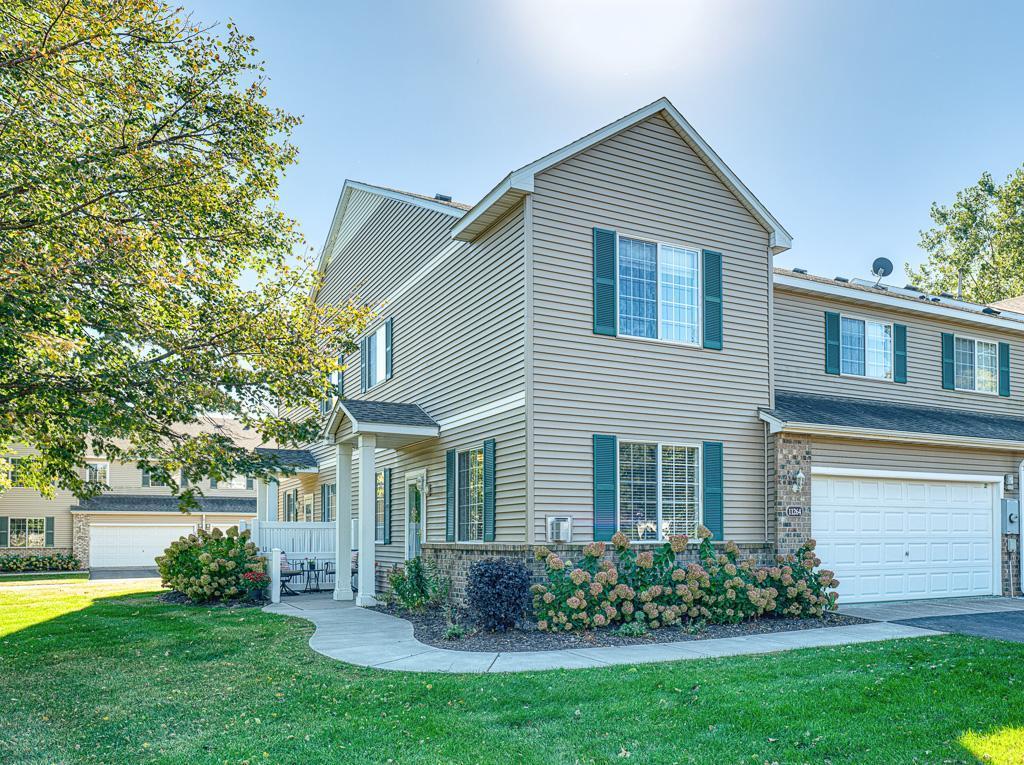
As you step inside, you'll be greeted by fresh paint throughout and new flooring that runs seamlessly throughout the entire main level. The newly remodeled kitchen features new white cabinets, modern countertops and stainless steel appliances. A spacious walk-in pantry provides ample storage. Upstairs offers new carpeting in the stairway, bedrooms and hallway. The primary bedroom is generously sized and boasts a walk-in closet and ceiling fan for your comfort. It connects directly to the upper level full bath, which has been nicely updated with a new dual sink vanity, flooring and toilet. Two additional bedrooms provide extra space for family, guests, or a home office. Conveniently located on the upper level you'll also find the laundry room equipped with a brand new washer and dryer. This townhome's appeal extends beyond its interior. A cozy corner gas fireplace adds warmth and ambiance to your living space, while the two-car garage offers secure parking and extra storage. The property boasts 3 bdrm/2 bath, end unit, front patio and the guest parking is conveniently located nearby. The surrounding area features numerous walking paths for outdoor enthusiasts. Situated in a prime Blaine location, this townhome puts you close to everything you need. Shopping, dining, and entertainment options are just minutes away. Don't miss this opportunity to own a beautifully updated townhome in a highly desirable area.
Interior Details
1590
3
2
Has Heating:
Yes
Heating Type:
Forced Air With Air Conditioning
Has Cooling:
Yes
Cooling Type:
Central
Has Fuel:
No
Fuel Type:
N/A
Has Basement:
No
Basement Type:
N/A
Has Flooring:
No
Flooring Type:
Carpet
Has Fireplace:
Yes
Fireplace Type:
N/A
Property Details
1850
No
No
Type:
Driveway
Location:
N/A
Status:
N/A
Number of Spaces:
0
No
No
No
No
Yes
No
No
Construction Details
Townhouse
Aluminum/vinyl
N/A
Gable
Composition Shingle
Tax History
Year
Amount
Land
Improvement
Percent Change
Assessment
2019
$2,246
$0
$0
--%
$0
2018
$2,146
$27,000
$132,700
--%
$159,700
2017
$2,139
$33,700
$123,400
--%
$157,100
2016
$2,225
$39,600
$119,400
--%
$159,000
2015
$2,187
$38,400
$118,400
--%
$156,800
2011
$1,882
$22,000
$111,200
--%
$133,200

Average Home Price in 55449
Nearby Properties
Zip Code
Price
Bed
Bath
Sqft
Lot
Sold Date
$324,830
$324,830
2 Beds
2 Baths
1,456 Sqft
3,033 Lot (sqft)
Sold 10/06/2026
$263,305
$263,305
2 Beds
2 Baths
1,562 Sqft
1,806 Lot (sqft)
Sold 10/03/2026
$264,000
2 Beds
1 Baths
1,632 Sqft
1,027 Lot (sqft)
Sold 09/22/2026
$261,863
$261,863
2 Beds
3 Baths
1,612 Sqft
1,000 Lot (sqft)
Sold 09/22/2026
$279,583
3 Beds
3 Baths
1,612 Sqft
1,014 Lot (sqft)
Sold 07/15/2026
$259,051
3 Beds
2 Baths
1,612 Sqft
1,014 Lot (sqft)
Sold NaN/NaN/NaN
$260,000
2 Beds
1 Baths
1,574 Sqft
1,091 Lot (sqft)
Sold 09/29/2026
$375,000
3 Beds
2 Baths
1,701 Sqft
3,935 Lot (sqft)
Sold 10/05/2026
$276,460
$276,460
2 Beds
2 Baths
1,478 Sqft
1,394 Lot (sqft)
Sold 10/05/2026