
Member Features
Find Real Estate Bargain!
Full foreclosure details
Home value, equity and ownership info
Find homes priced below market
Get full access with a FREE Account
Already a member?
$7,500,000
Listing Price4beds
3.5baths
4,449sqft
45,302sqft lot
4506 Isabella Ln, Dallas, TX 75229
Member Features
Find Real Estate Bargain!
Full foreclosure details
Home value, equity and ownership info
Find homes priced below market
Get full access with a FREE Account
Already a member?
For Sale
New Listing
Off Market
Home type
Price / sqft
Year built
Home Details
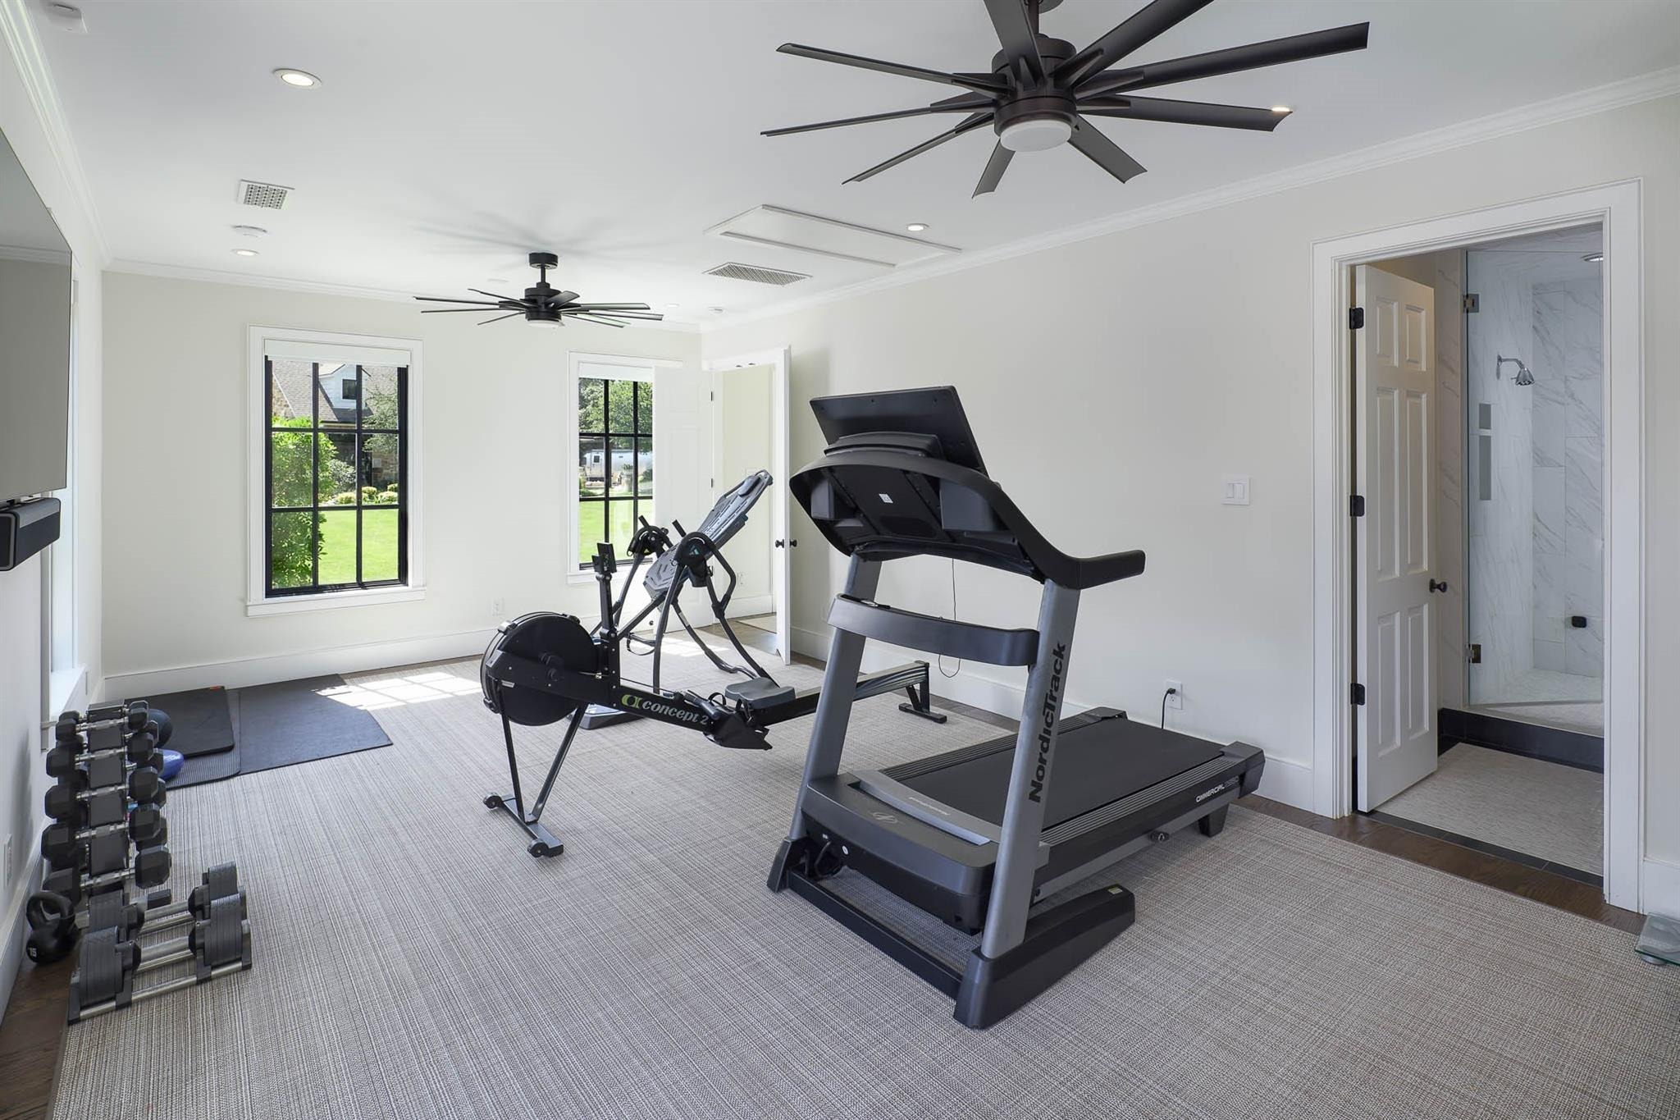
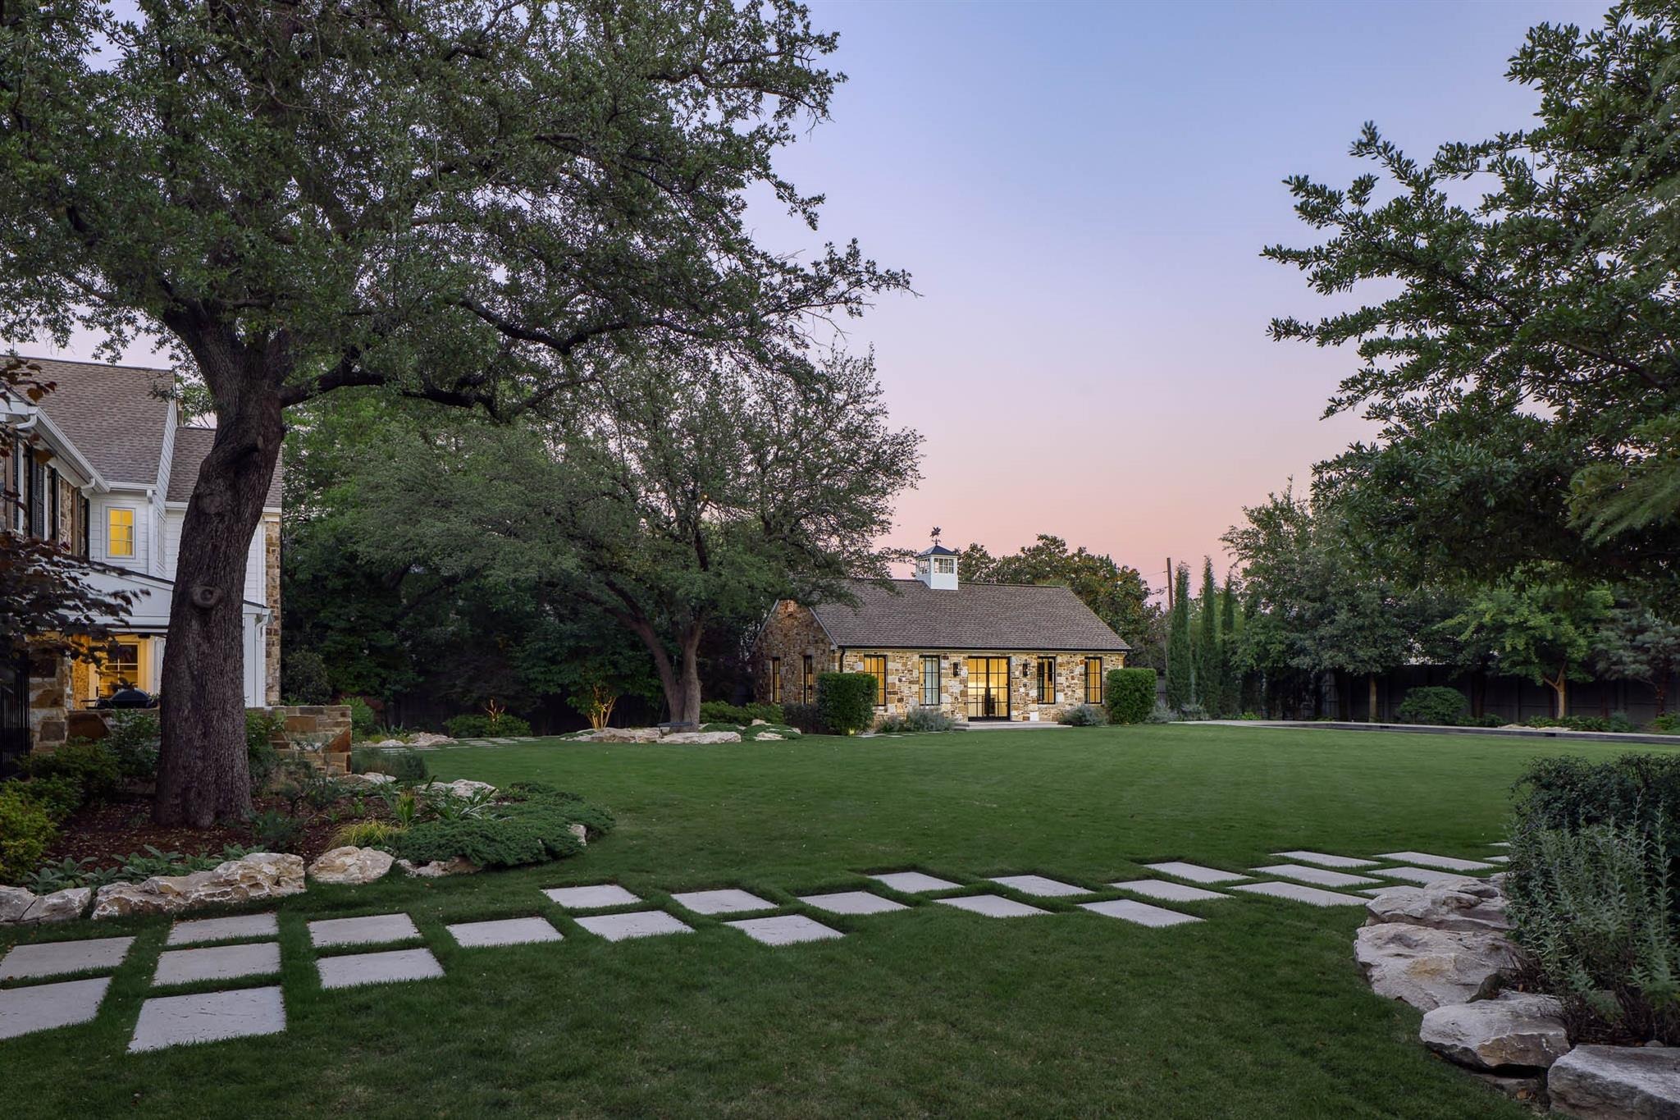
The heart of 4506 Isabella Lane lies under the sky. Enter through the main gate and a full Preston Hollow acre opens up - three structures drawn around a sweeping lawn the way chairs are pulled up to a fire. This is a compound with three front doors, and each was given a job. The Pool House does the entertaining. The Sanctuary - the main residence - is where daily life happens. The Cottage takes whoever else is staying, for a weekend or a year. Every other acre in Preston Hollow asks one building to do all three at once. This one never had to. The Pool House: a full kitchen, bar and lounge opening to covered, heated dining on two sides; below, a screening room with tiered seating and a game room with a pool table, shuffleboard, foosball and a bar. The sound system runs the length of the compound, inside and out. The 75-foot pool runs along one edge, and the heated spa is sized to swim in straight through the Dallas winter. A hundred people, and not one of them walks through your kitchen. The main residences 4,449 square feet were comprehensively renovated in 2022 - kitchen, baths, hardwoods, windows, appliances and mechanicals. Upstairs is entirely private: a primary suite, three additional bedrooms and a game room. Downstairs keeps its own hours. Across the green, a fire pit, an acre of open lawn and a vintage Airstream, permanently parked - a campground that switches on the moment the sun goes down. The Airstream stays with the house. The Cottage: two thousand square feet w
Interior Details
4449
4
3.5
Has Heating:
Yes
Heating Type:
Central
Has Cooling:
Yes
Cooling Type:
Central
Has Fuel:
Yes
Fuel Type:
Gas
Has Basement:
No
Basement Type:
No Basement
Has Flooring:
No
Flooring Type:
N/A
Has Fireplace:
Yes
Fireplace Type:
N/A
Property Details
45302
Yes
Yes
Type:
Garage, Attached
Location:
N/A
Status:
N/A
Number of Spaces:
2
N/A
N/A
N/A
N/A
N/A
N/A
N/A
Construction Details
N/A
Stone
N/A
Hip
Composition Shingle
Tax History
Year
Amount
Land
Improvement
Percent Change
Assessment
2019
$62,292
$1,352,000
$1,089,700
--%
$2,441,700
2019
$62,292
$1,352,000
$926,770
--%
$2,278,770
2018
$57,149
$1,196,000
$812,620
--%
$2,008,620
2017
$54,618
$1,196,000
$812,620
--%
$2,008,620
2016
$54,620
$1,196,000
$812,620
--%
$2,008,620
2014
$29,588
$936,000
$146,670
--%
$1,082,670
2013
$29,421
$936,000
$144,510
--%
$1,080,510

Average Home Price in 75229






