Member Features
Find Real Estate Bargain!
Full foreclosure details
Home value, equity and ownership info
Find homes priced below market
Get full access with a FREE Account
Already a member?
$449,900
Listing Price5beds
4baths
2,472sqft
41,818sqft lot
15 Isabella CT Ne, Cartersville, GA 30121
Member Features
Find Real Estate Bargain!
Full foreclosure details
Home value, equity and ownership info
Find homes priced below market
Get full access with a FREE Account
Already a member?
For Sale
Off Market
Home type
Price / sqft
Year built
Home Details
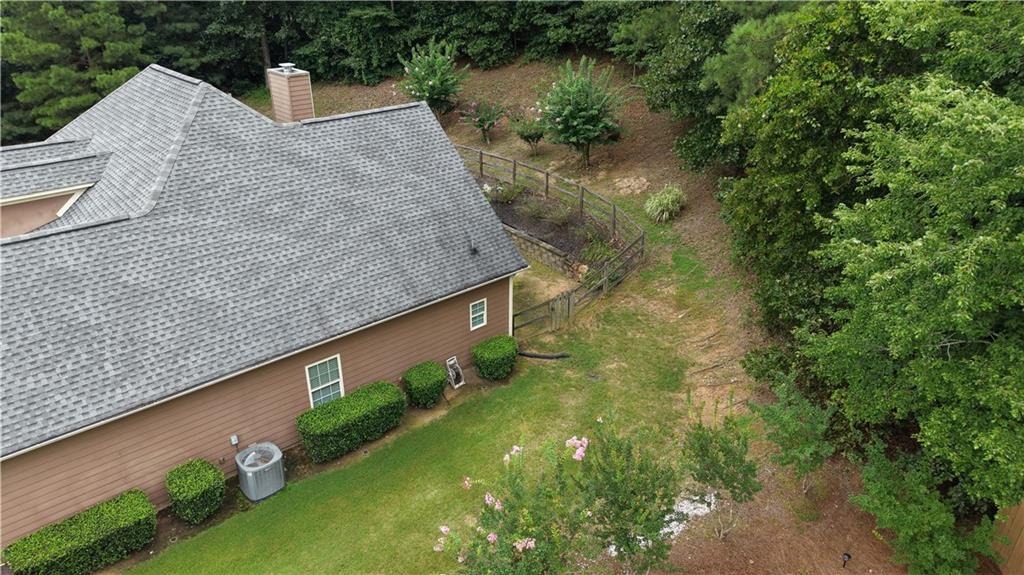
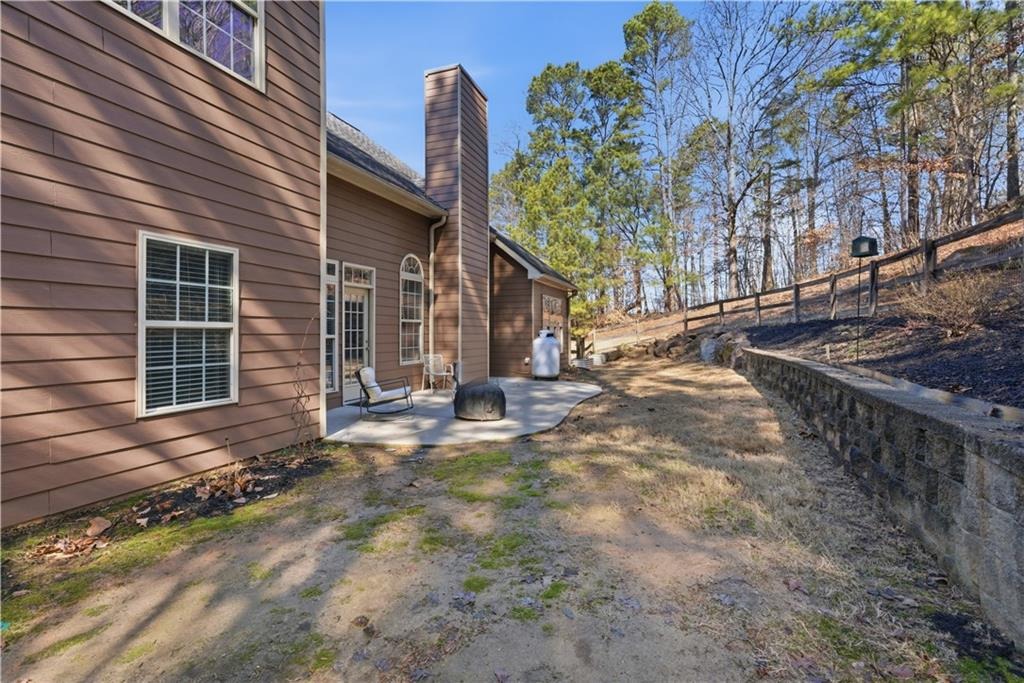
Four bedrooms and three full baths, all on the main level. Then a fifth bedroom with its own full bath upstairs, which makes a quiet guest suite, home office, or studio.nnThe main living space opens up under vaulted ceilings with a fireplace anchoring the room. The kitchen sits at the center with stained cabinetry, granite, and a breakfast bar, connecting a separate dining room on one side to a breakfast room overlooking the backyard on the other. The primary suite is on the main under its own vaulted ceiling, with a double vanity and soaking tub.nnOutside, nearly an acre. A shaded, arched front porch for morning coffee, and a back patio looking out over a wood-fenced yard with trees beyond it. Rowland Spring Estates adds a pool, sand volleyball court, and sidewalks.nnMinutes to Highway 411, I-75, and downtown Cartersville shopping and dining.nnSchedule a private tour and walk the layout in person.nMinutes to Highway 411, I-75, and downtown Cartersville shopping and dining.nSchedule a private tour and walk the layout in person.
Interior Details
2472
5
4
Has Heating:
Yes
Heating Type:
Central
Has Cooling:
Yes
Cooling Type:
Central
Has Fuel:
No
Fuel Type:
N/A
Has Basement:
No
Basement Type:
Basement (unspecified)
Has Flooring:
No
Flooring Type:
Hardwood
Has Fireplace:
Yes
Fireplace Type:
N/A
Property Details
41818
Yes
Yes
Type:
N/A
Location:
N/A
Status:
N/A
Number of Spaces:
N/A
No
No
No
No
No
No
No
Construction Details
Ranch
Fiber Cement Siding (hardi-board/hardi-plank)
N/A
Hip
Composition Shingle
Tax History
Year
Amount
Land
Improvement
Percent Change
Assessment
2020
$2,130
$14,000
$92,303
--%
$106,303
2019
$3,250
$14,000
$103,098
--%
$117,098
2018
$3,018
$8,000
$100,355
--%
$108,355
2017
$3,033
$8,000
$100,355
--%
$108,355
2016
$2,538
$8,000
$82,000
--%
$90,000
2014
$2,264
$8,000
$69,600
--%
$77,600
2013
$916
$12,000
$48,960
--%
$60,960
2012
$1,362
$12,000
$49,200
--%
$61,200

Average Home Price in 30121
Nearby Properties
Zip Code
Price
Bed
Bath
Sqft
Lot
Sold Date
$550,000
4 Beds
4 Baths
2,522 Sqft
25,700 Lot (sqft)
Sold 10/13/2026
$632,046
4 Beds
3.5 Baths
2,522 Sqft
30,056 Lot (sqft)
Sold 10/13/2026
$349,800
5 Beds
4 Baths
2,639 Sqft
37,462 Lot (sqft)
Sold 09/15/2017
$478,580
4 Beds
2.5 Baths
2,284 Sqft
20,473 Lot (sqft)
Sold 10/13/2026
$470,000
5 Beds
3 Baths
2,368 Sqft
31,363 Lot (sqft)
Sold 10/18/2026
$474,000
4 Beds
3 Baths
2,200 Sqft
33,977 Lot (sqft)
Sold 10/18/2026