Member Features
Find Real Estate Bargain!
Full foreclosure details
Home value, equity and ownership info
Find homes priced below market
Get full access with a FREE Account
Already a member?
$632,046
Listing Price4beds
3.5baths
2,522sqft
30,056sqft lot
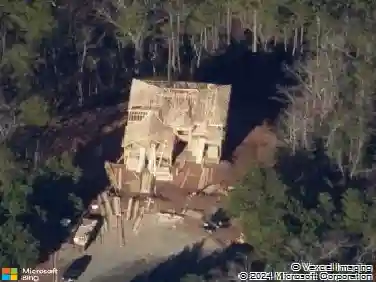
20 Bluestone Way Ne, Cartersville, GA 30121
Member Features
Find Real Estate Bargain!
Full foreclosure details
Home value, equity and ownership info
Find homes priced below market
Get full access with a FREE Account
Already a member?
For Sale
Off Market
Home type
Price / sqft
Year built
Home Details
Welcome to this thoughtfully designed home in the Highly Sought-After Rowland Springs Community of Cartersville, where Open Living Spaces, Flexible Layouts, and a Fully Finished Basement come together for effortless everyday living. Built in 2022, the home sits on a Spacious, Flat Front Yard and welcomes you with a Large Covered Front Porch, setting the tone for comfortable everyday living. Step inside to Tall Ceilings and a Light-Filled Foyer, with a Formal Living Room just off the entry ideal for a Home Office, Study, or Flex Space. The heart of the home is the Fireside Family Room featuring Vaulted Ceilings and a Fireplace, flowing seamlessly into the Dining Area and Chef's Kitchen. The kitchen is both stylish and functional with Quartz Countertops, White Cabinets, Stainless Steel Appliances, a Classic Subway Tile Backsplash, Pantry, and a Large Breakfast Bar perfect for gathering and entertaining. A door off the Dining Area leads to the Covered Back Deck, making Al Fresco Dining easy year-round. A Laundry Room and Powder Bath complete the main level. The Main-Level Primary Suite is a true retreat, featuring Tall Ceilings and a Spa-Like Ensuite Bathroom with a Glass Shower, Dual Stone Vanity, and a Large Walk-In Closet. Upstairs, you'll find Three Additional Bedrooms, including one Ensuite Bedroom and two others sharing a Hall Bathroom ideal for a growing family or guests. The Fully Finished Basement expands the living space dramatically, offering an additional Living Room
Interior Details
2522
4
3.5
Has Heating:
Yes
Heating Type:
Central
Has Cooling:
Yes
Cooling Type:
Central
Has Fuel:
No
Fuel Type:
N/A
Has Basement:
No
Basement Type:
Unfinished
Has Flooring:
No
Flooring Type:
Hardwood
Has Fireplace:
Yes
Fireplace Type:
N/A
Property Details
30056
Yes
Yes
Type:
N/A
Location:
N/A
Status:
N/A
Number of Spaces:
N/A
No
No
No
No
No
No
No
Construction Details
Ranch
Fiber Cement Siding (hardi-board/hardi-plank)
N/A
Gable
Composition Shingle
Tax History
Year
Amount
Land
Improvement
Percent Change
Assessment

Average Home Price in 30121
Nearby Properties
Zip Code
Price
Bed
Bath
Sqft
Lot
Sold Date
$632,046
4 Beds
3.5 Baths
2,522 Sqft
30,056 Lot (sqft)
Sold 10/13/2026
$550,000
4 Beds
4 Baths
2,522 Sqft
25,700 Lot (sqft)
Sold 10/13/2026
$579,000
4 Beds
4 Baths
2,230 Sqft
41,818 Lot (sqft)
Sold 10/18/2026
$470,000
5 Beds
3 Baths
2,368 Sqft
31,363 Lot (sqft)
Sold 08/06/2026
$470,000
3 Beds
2.5 Baths
2,565 Sqft
40,946 Lot (sqft)
Sold 08/06/2026
$474,000
4 Beds
3 Baths
2,200 Sqft
33,977 Lot (sqft)
Sold 10/18/2026
$349,800
5 Beds
4 Baths
2,639 Sqft
37,462 Lot (sqft)
Sold 09/15/2017
$410,000
$410,000
4 Beds
3 Baths
2,484 Sqft
28,175 Lot (sqft)
Sold 10/13/2026