Member Features
Find Real Estate Bargain!
Full foreclosure details
Home value, equity and ownership info
Find homes priced below market
Get full access with a FREE Account
Already a member?
$410,000
Listing Price2beds
1baths
1,369sqft
6,534sqft lot
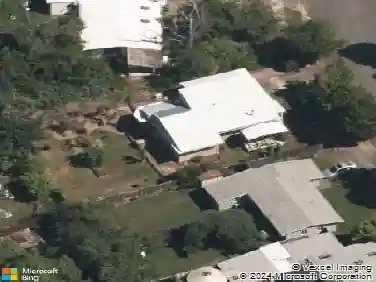
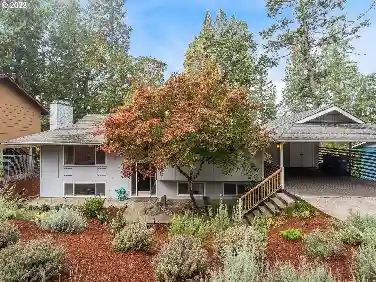
2382 E Irwin Way, Eugene, OR 97402
Member Features
Find Real Estate Bargain!
Full foreclosure details
Home value, equity and ownership info
Find homes priced below market
Get full access with a FREE Account
Already a member?
For Sale
Pending
Off Market
Home type
Price / sqft
Year built
Home Details
Brand New Never Lived In! Spacious Single-Level Home. Welcome to this beautifully designed single-level home featuring an open-concept floor plan with vaulted ceilings, recessed lighting, and luxury vinyl flooring throughout the main living areas. The spacious living room offers abundant natural light and a stylish electric fireplace. The kitchen is thoughtfully designed with ample cabinetry, tile backsplash, and a center island w/ sink-perfect for entertaining and everyday living. The dining area includes a sliding glass door that leads to a fully fenced backyard, creating an ideal indoor-outdoor flow. This home offers three generously sized bedrooms, each with a walk-in closet. The primary suite features a huge walk in closet and private ensuite bath complete with a double-bowl vanity and shower. Seller is currently in the process of obtaining the certificate of occupancy and finalizing permits.
Interior Details
1369
2
1
Has Heating:
Yes
Heating Type:
Forced Air With Air Conditioning
Has Cooling:
Yes
Cooling Type:
Central
Has Fuel:
No
Fuel Type:
N/A
Has Basement:
No
Basement Type:
Basement (unspecified)
Has Flooring:
No
Flooring Type:
N/A
Has Fireplace:
Yes
Fireplace Type:
N/A
Property Details
6534
No
No
Type:
Garage, Attached
Location:
N/A
Status:
N/A
Number of Spaces:
2
N/A
N/A
N/A
N/A
N/A
N/A
N/A
Construction Details
N/A
Composition/composite
N/A
Gable
Composition Shingle
Tax History
Year
Amount
Land
Improvement
Percent Change
Assessment
2020
$2,482
$0
$0
--%
$142,758
2019
$1,978
$0
$0
--%
$116,182
2018
$710
$42,502
$0
--%
$42,502
2017
$694
$0
$0
--%
$41,645
2016
$675
$0
$0
--%
$40,432
2014
$649
$0
$0
--%
$38,111
2013
$607
$0
$0
--%
$36,001
2012
$607
$0
$0
--%
$37,001

Average Home Price in 97402
Nearby Properties
Zip Code
Price
Bed
Bath
Sqft
Lot
Sold Date
$397,436
$397,436
3 Beds
2 Baths
1,420 Sqft
21,780 Lot (sqft)
Sold 09/30/2026
$435,580
$435,580
3 Beds
2 Baths
1,440 Sqft
10,454 Lot (sqft)
Sold 08/27/2026
$416,909
$416,909
3 Beds
2 Baths
1,275 Sqft
7,840 Lot (sqft)
Sold 06/03/2026
$459,900
$459,900
3 Beds
2 Baths
1,384 Sqft
12,140 Lot (sqft)
Sold 10/13/2026
$460,115
$460,115
3 Beds
2.5 Baths
1,488 Sqft
6,642 Lot (sqft)
Sold 10/13/2026
$414,900
$414,900
3 Beds
1 Baths
1,438 Sqft
5,998 Lot (sqft)
Sold 10/05/2026
$382,938
$382,938
3 Beds
1.5 Baths
1,550 Sqft
9,901 Lot (sqft)
Sold 10/13/2026
$410,000
$410,000
2 Beds
1 Baths
1,369 Sqft
6,534 Lot (sqft)
Sold 10/13/2026
$425,000
$425,000
3 Beds
2 Baths
1,266 Sqft
6,176 Lot (sqft)
Sold 10/13/2026