
Member Features
Find Real Estate Bargain!
Full foreclosure details
Home value, equity and ownership info
Find homes priced below market
Get full access with a FREE Account
Already a member?
$489,900
Listing Price4beds
3baths
2,112sqft
11,507sqft lot
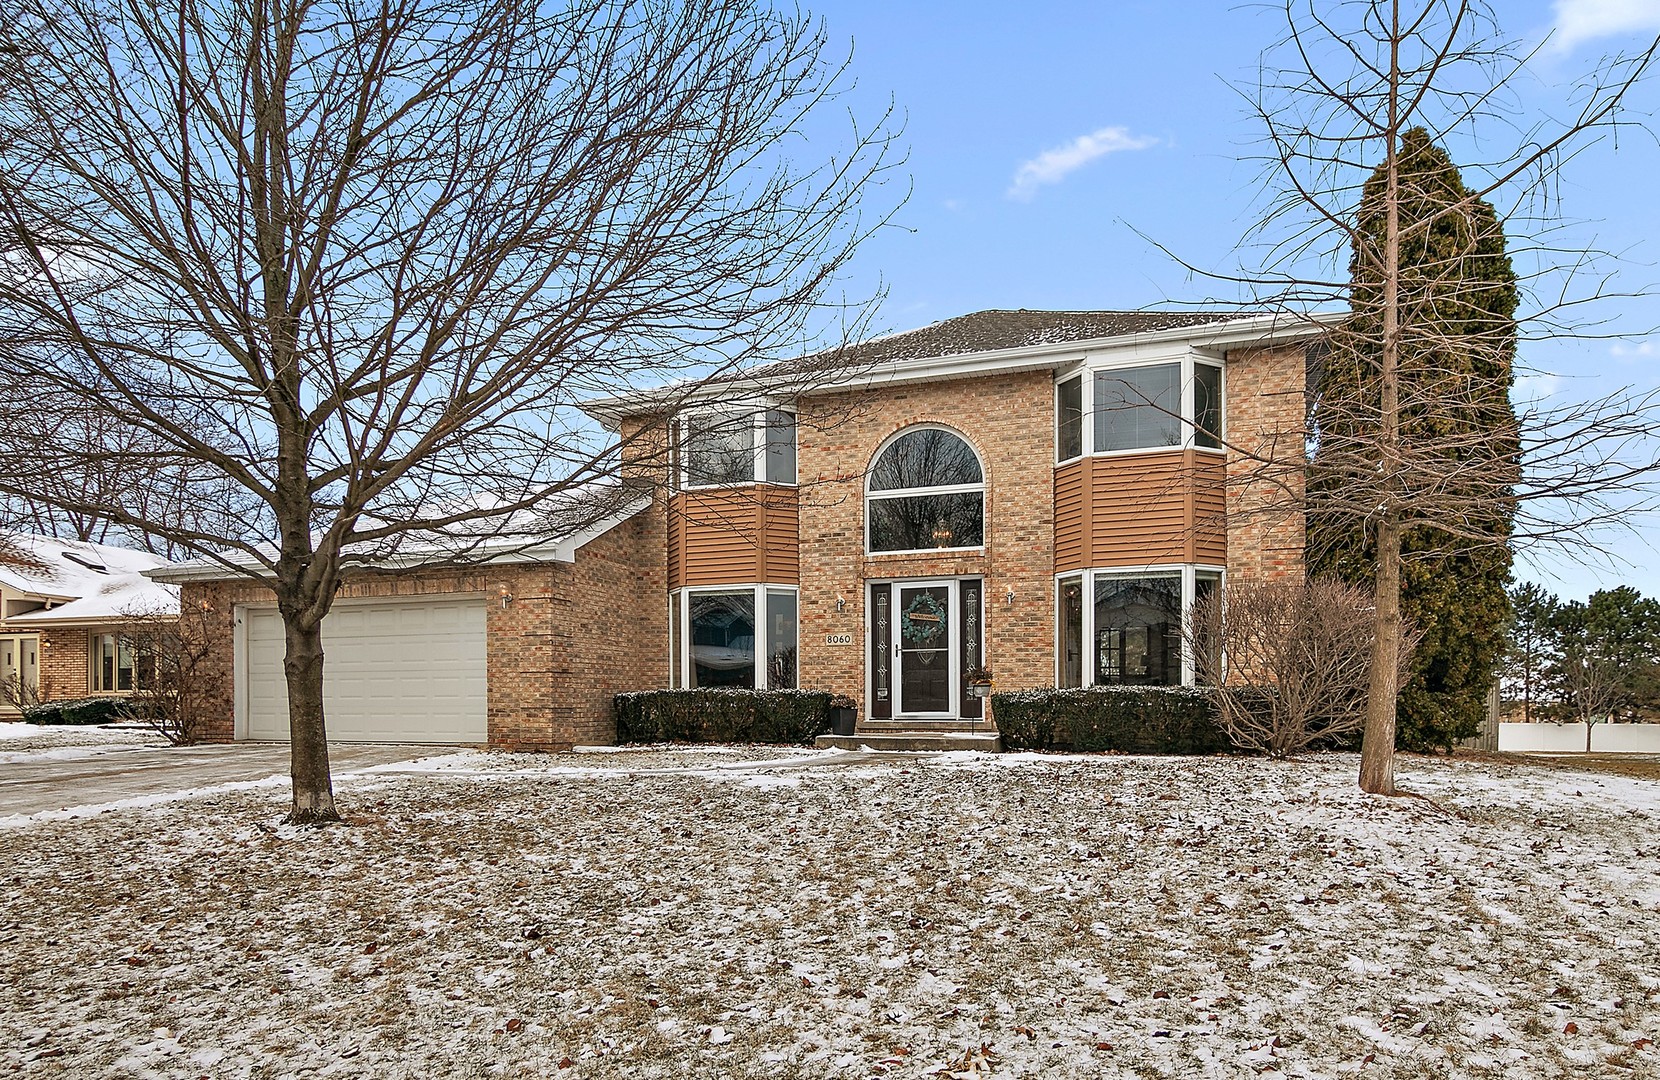
8060 Iroquois Trce, Tinley Park, IL 60477
Member Features
Find Real Estate Bargain!
Full foreclosure details
Home value, equity and ownership info
Find homes priced below market
Get full access with a FREE Account
Already a member?
For Sale
Off Market
Home type
Price / sqft
Year built
Home Details
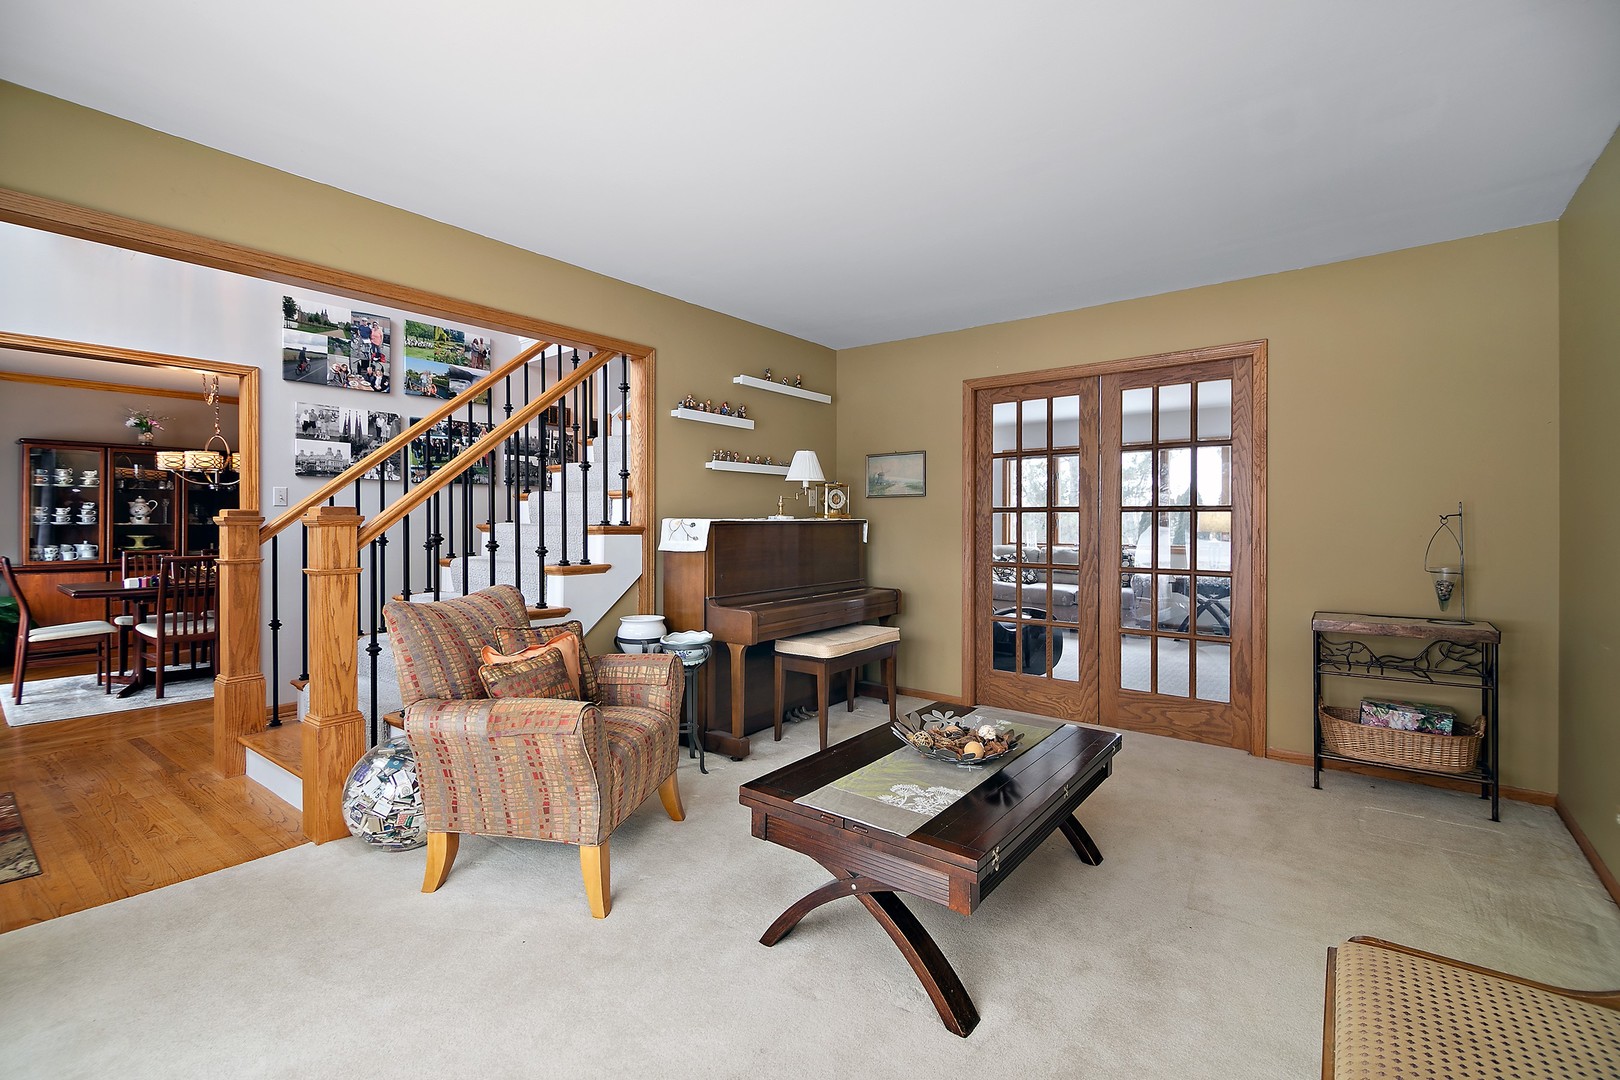
Top Quality Brick Two Story home sits on an oversized lot and is in a top Tinley location! Immediately upon entering you will admire the beautiful custom Oak Stairway, flanked by the Living Room and the Formal Dining Room, both with window Bays. Continuing on you will find the beautifully Remodeled Kitchen(2022), which opens up to the Kitchens Sunny Dining area on one side, and to a spacious Family Room with a Fireplace on the other. Hardwood flooring runs from the Front Entry Foyer through the Dining Room, the Coffee Bar, and also through the 25 x 11 Kitchen! A full-size Laundry Room is located on the main floor just off the Kitchen. Upstairs you will find 4 Bedrooms, including the Master Suite w/ a remodeled Bath, a walk-in closet, and doors to a Balcony overlooking the spacious Back Yard! The Basement is partially finished with a Rec Room and a large storage area, and the Back Yard is fully fenced and features a Wood Deck and an awesome Gazebo. Brand New Roof, too! Just a few blocks to the 80th Ave. train station.
Interior Details
2112
4
3
Has Heating:
Yes
Heating Type:
Yes
Has Cooling:
Yes
Cooling Type:
Central
Has Fuel:
No
Fuel Type:
N/A
Has Basement:
No
Basement Type:
Unfinished
Has Flooring:
No
Flooring Type:
N/A
Has Fireplace:
Yes
Fireplace Type:
N/A
Property Details
11507
No
No
Type:
Garage, Attached
Location:
N/A
Status:
N/A
Number of Spaces:
2
N/A
N/A
N/A
N/A
N/A
N/A
N/A
Construction Details
Multi-level
Brick/stone (brick And/or Stone)
N/A
N/A
Asphalt
Tax History
Year
Amount
Land
Improvement
Percent Change
Assessment
2018
$8,989
$5,465
$26,294
--%
$31,759
2017
$8,768
$5,465
$26,294
--%
$31,759
2016
$8,738
$4,890
$23,918
--%
$28,808
2015
$8,603
$4,890
$23,918
--%
$28,808
2014
$8,547
$4,890
$23,918
--%
$28,808
2012
$7,508
$4,890
$23,214
--%
$28,104
2011
$7,248
$4,890
$23,214
--%
$28,104

Average Home Price in 60477
Nearby Properties
Zip Code
Price
Bed
Bath
Sqft
Lot
Sold Date
$532,316
3 Beds
1.5 Baths
1,946 Sqft
9,375 Lot (sqft)
Sold 06/09/2026
$489,900
4 Beds
3 Baths
2,112 Sqft
11,507 Lot (sqft)
Sold 10/13/2026
$425,000
$425,000
6 Beds
4 Baths
2,193 Sqft
10,200 Lot (sqft)
Sold 10/18/2026
$487,460
4 Beds
2.5 Baths
2,406 Sqft
11,739 Lot (sqft)
Sold 09/29/2026
$499,900
4 Beds
3 Baths
2,031 Sqft
11,205 Lot (sqft)
Sold 10/13/2026
$399,749
$399,749
3 Beds
2 Baths
2,151 Sqft
13,600 Lot (sqft)
Sold 10/13/2026



