
Member Features
Find Real Estate Bargain!
Full foreclosure details
Home value, equity and ownership info
Find homes priced below market
Get full access with a FREE Account
Already a member?
$790,525
Listing Price5beds
4baths
1,722sqft
20,694sqft lot
4378 Iroquois Dr, Pigeon, MI 48755
Member Features
Find Real Estate Bargain!
Full foreclosure details
Home value, equity and ownership info
Find homes priced below market
Get full access with a FREE Account
Already a member?
For Sale
Off Market
Home type
Price / sqft
Year built
Home Details
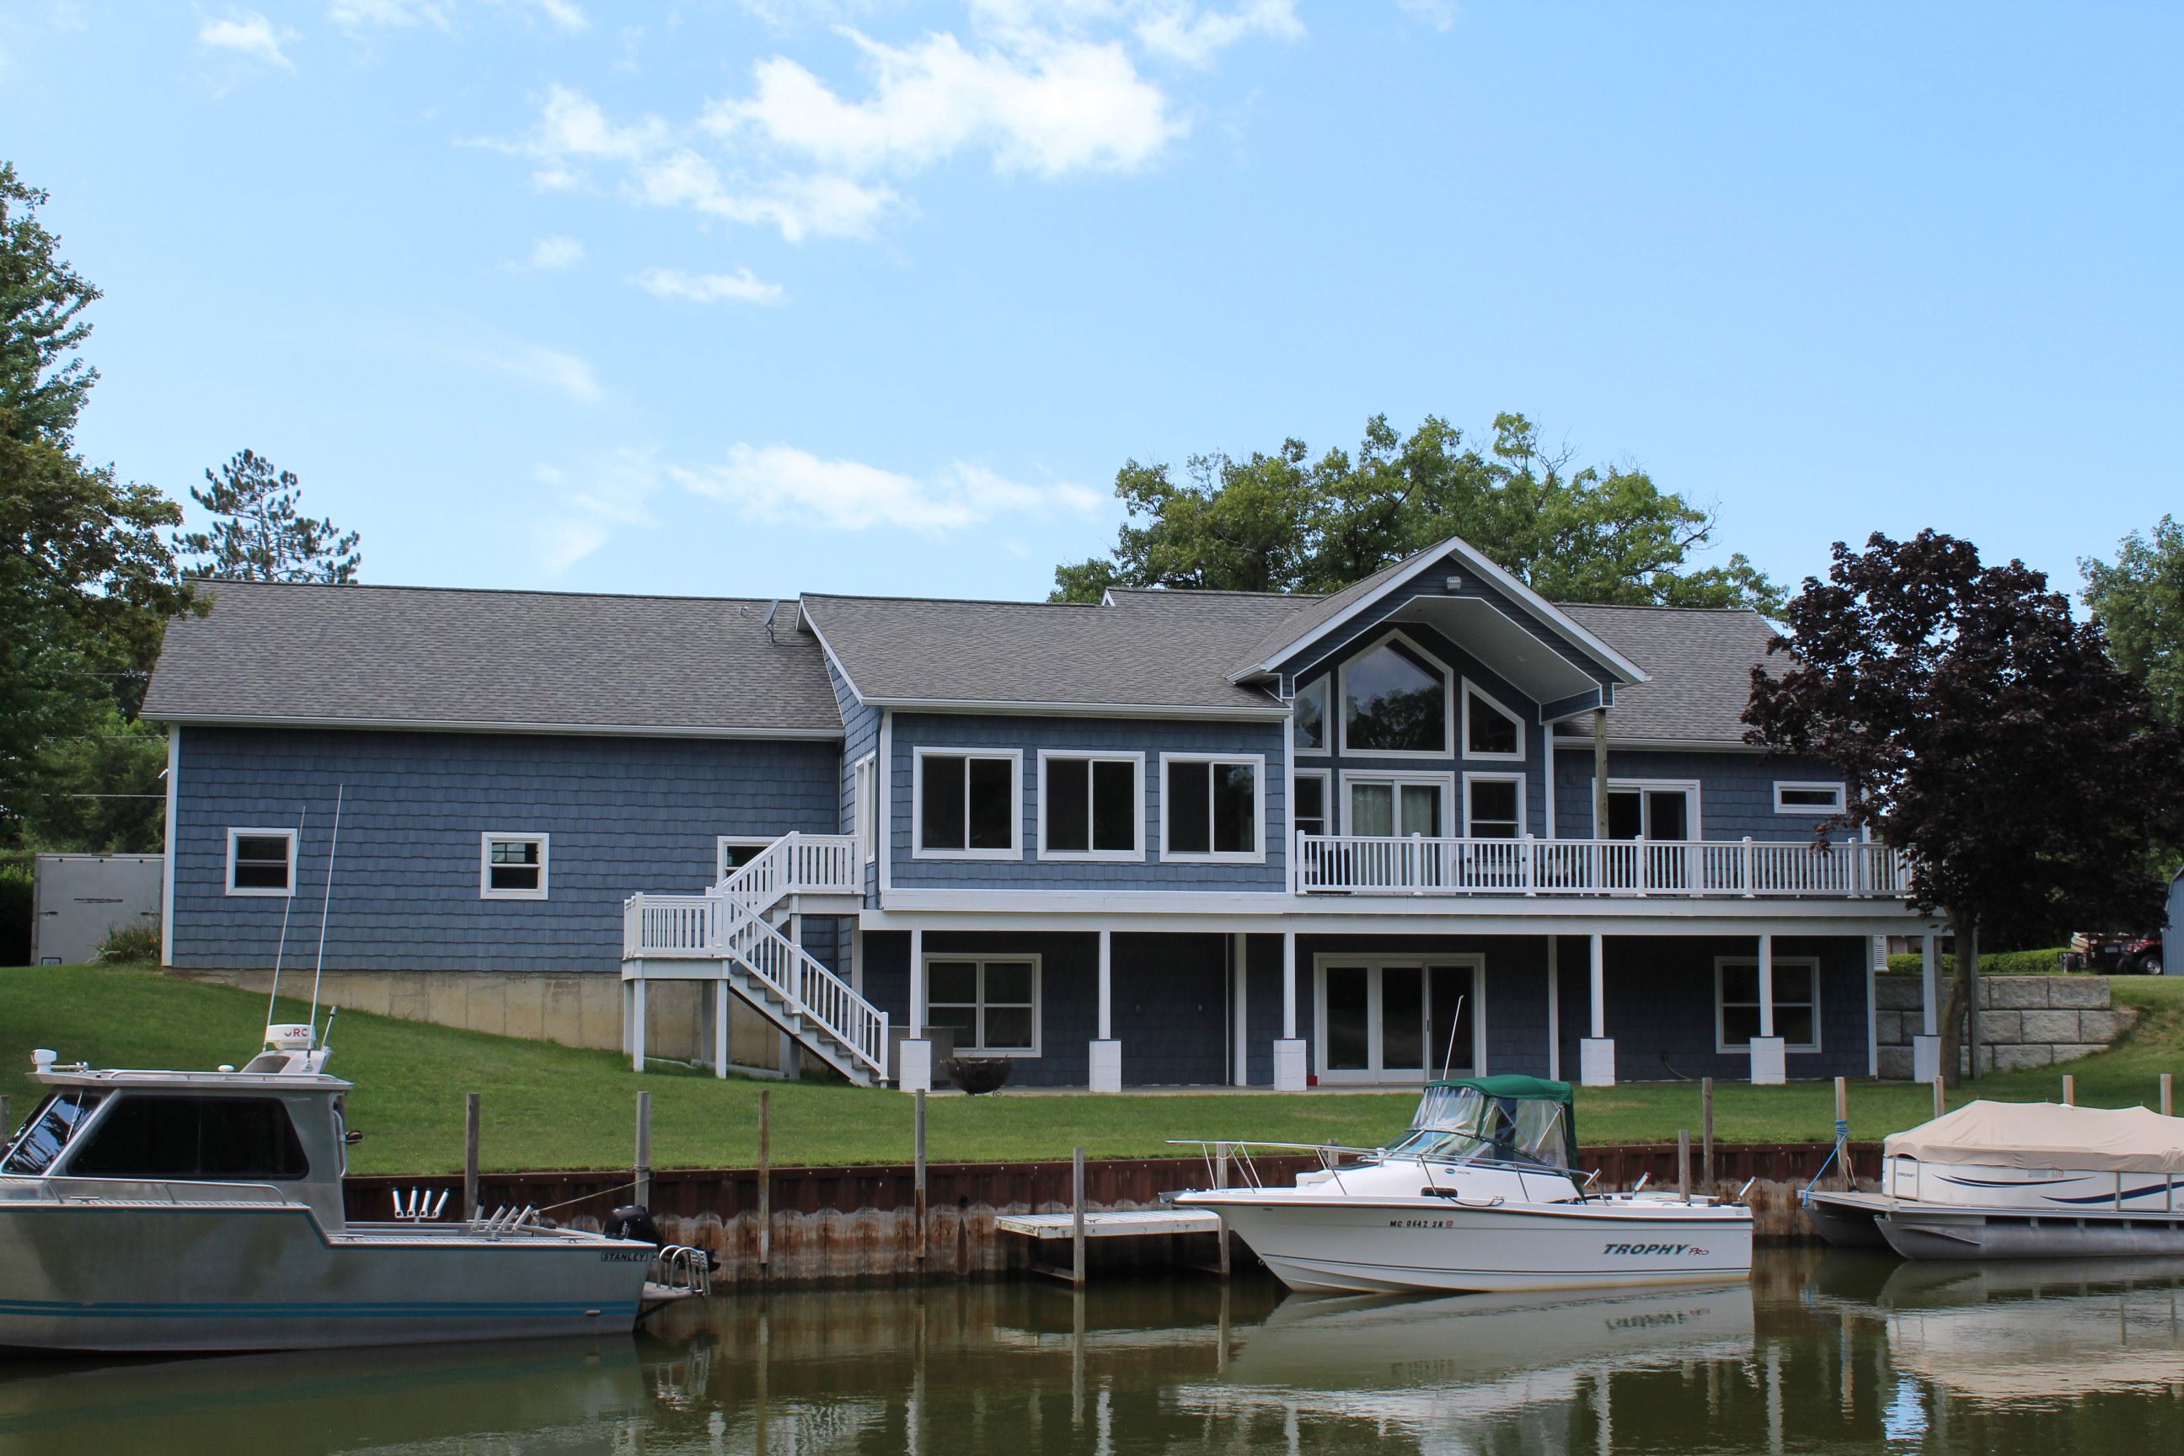
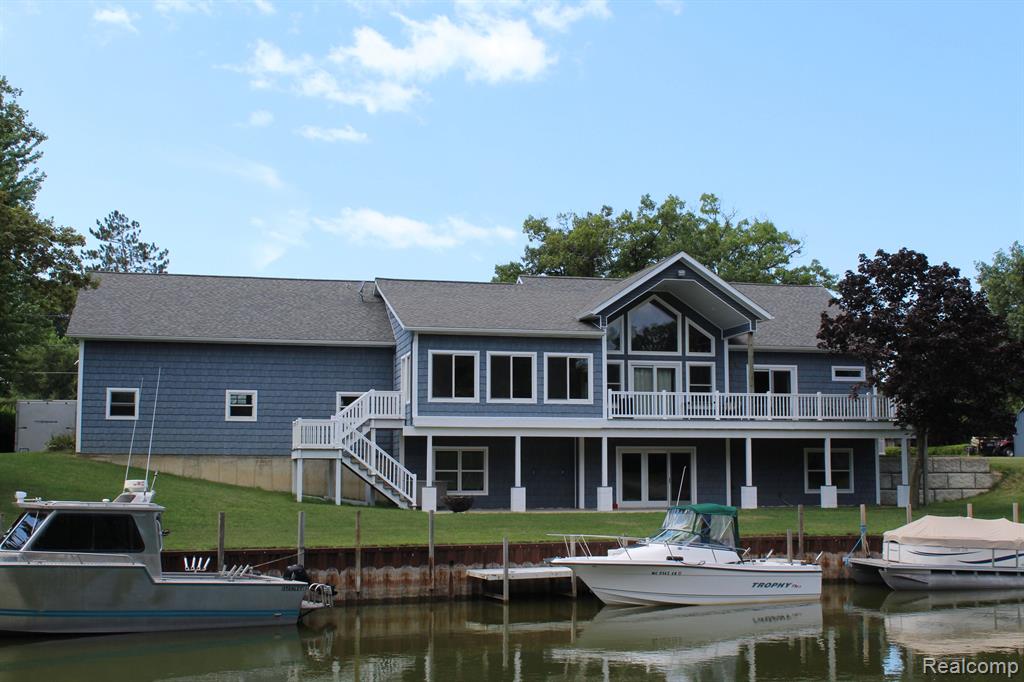
Welcome to Your Waterfront Oasis at Beadle Bay Sub 2! Discover this stunning 5 bedroom, 3.5 bathroom home nestled on a serene canal that leads directly to the expansive waters of Lake Huron. This 9-year-old gem offers a perfect blend of luxury, comfort, and natural beauty. With 1722 sqft on the main floor of elegantly designed space, the upper level features a great room with soaring cathedral ceilings and patio doors that open onto a generous upper deck. The custom kitchen boasts exquisite cabinetry, granite countertops, and a seamless flow into the dining and great room areas, perfect for entertaining. Off the kitchen, the all-season room provides access to both the upper deck and the lower level, offering versatile space for year-round relaxation. Retreat to the luxurious owners suite, complete with a walk-in closet, a private patio door to the upper deck, and a tiled shower in the en-suite bathroom. Two more well-appointed bedrooms are located on this level, along with a convenient first-floor laundry and 1.5 additional bathrooms. The lower level is spread across 2254 sqft where the the walk-out basement features a spacious family room, perfect for gatherings or cozy evenings. Two additional bedrooms with egress windows provide ample space for family or guests. A cold storage room and a mechanical room, including a new geo-thermal system installed this year, enhance the homes functionality. The home features seamless outdoor living. Enjoy the covered porch and back deck f
Interior Details
1722
5
4
Has Heating:
Yes
Heating Type:
Forced Air With Air Conditioning
Has Cooling:
No
Cooling Type:
N/A
Has Fuel:
No
Fuel Type:
N/A
Has Basement:
No
Basement Type:
Basement (unspecified)
Has Flooring:
No
Flooring Type:
N/A
Has Fireplace:
Yes
Fireplace Type:
N/A
Property Details
20694
No
No
Type:
N/A
Location:
N/A
Status:
N/A
Number of Spaces:
N/A
N/A
N/A
N/A
N/A
N/A
N/A
N/A
Construction Details
Ranch
N/A
N/A
N/A
N/A
Tax History
Year
Amount
Land
Improvement
Percent Change
Assessment
-1
$-1
$0
$0
--%
$160,000
-1
$-1
$0
$0
--%
$140,000
-1
$-1
$0
$0
--%
$133,400
-1
$-1
$0
$0
--%
$115,900
-1
$-1
$0
$0
--%
$109,600

Average Home Price in 48755





