
Member Features
Find Real Estate Bargain!
Full foreclosure details
Home value, equity and ownership info
Find homes priced below market
Get full access with a FREE Account
Already a member?
$395,390
Listing Price3beds
3baths
2,182sqft
3,964sqft lot
101 Ironsmith Way, Williamsburg, VA 23185
Member Features
Find Real Estate Bargain!
Full foreclosure details
Home value, equity and ownership info
Find homes priced below market
Get full access with a FREE Account
Already a member?
For Sale
Off Market
Home type
Price / sqft
Year built
Home Details
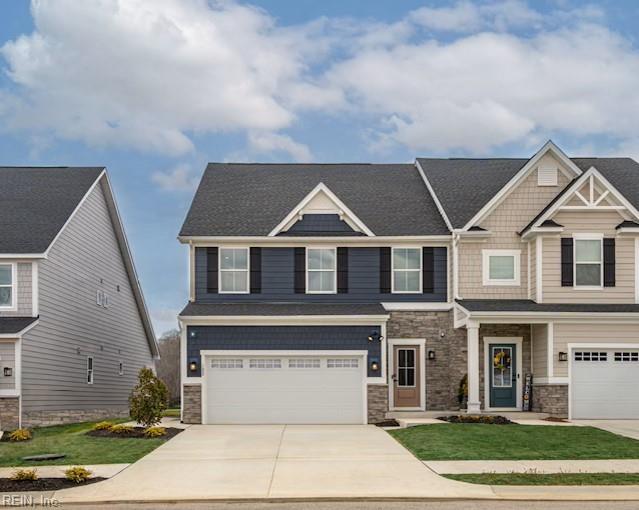
Welcome to Tranquility Villas! A 55+ community nestled in lovely Williamsburg, Virginia. Our community features first floor living, low-maintenance living and amenities that include a clubhouse, pool and fitness center! The moment you step into the Griffin Hall you will recognize its functional style, w/ all amenities located on the first floor for convenience. The expansive Foyer frames the view into the formal Dining Room & Great Room. The kitchen is a cooks delight w/breakfast bar that gives plenty of access to the dining area. The Owner's Suite features a gigantic walk-in closet & owners bath w/ dual vanity & walk-in shower. Upstairs, there are two additional bedrooms w/ walk-in closets, a Loft, full bath & plenty of walk-in storage space. Additional features include a two-car garage, Hardie-plank siding, gas heat, and modern finishes. This home is to be built and BuiltSmart Certified.
Interior Details
2182
3
3
Has Heating:
Yes
Heating Type:
Forced Air With Air Conditioning
Has Cooling:
Yes
Cooling Type:
Central
Has Fuel:
Yes
Fuel Type:
Gas
Has Basement:
No
Basement Type:
N/A
Has Flooring:
No
Flooring Type:
N/A
Has Fireplace:
Yes
Fireplace Type:
N/A
Property Details
3964
Yes
Yes
Type:
N/A
Location:
N/A
Status:
N/A
Number of Spaces:
N/A
N/A
N/A
N/A
N/A
N/A
N/A
N/A
Construction Details
Townhouse
Fiber Cement Siding (hardi-board/hardi-plank)
N/A
Gable
Shingle
Tax History
Year
Amount
Land
Improvement
Percent Change
Assessment

Average Home Price in 23185
Nearby Properties
Zip Code
Price
Bed
Bath
Sqft
Lot
Sold Date
$368,990
3 Beds
3 Baths
2,023 Sqft
4,792 Lot (sqft)
Sold 09/29/2026
$395,990
3 Beds
3 Baths
2,182 Sqft
3,964 Lot (sqft)
Sold 09/29/2026
$432,784
3 Beds
2.5 Baths
2,351 Sqft
3,964 Lot (sqft)
Sold 09/29/2026
$441,519
3 Beds
2.5 Baths
2,311 Sqft
3,964 Lot (sqft)
Sold 09/29/2026
$412,965
3 Beds
3 Baths
2,348 Sqft
3,964 Lot (sqft)
Sold 09/29/2026
$425,000
3 Beds
3 Baths
2,238 Sqft
3,964 Lot (sqft)
Sold 09/29/2026
$425,670
3 Beds
3 Baths
2,348 Sqft
3,964 Lot (sqft)
Sold 09/29/2026
$404,670
3 Beds
3 Baths
2,182 Sqft
4,661 Lot (sqft)
Sold 09/29/2026
$442,815
3 Beds
3 Baths
2,348 Sqft
4,095 Lot (sqft)
Sold 09/29/2026





