Member Features
Find Real Estate Bargain!
Full foreclosure details
Home value, equity and ownership info
Find homes priced below market
Get full access with a FREE Account
Already a member?
$637,000
Listing Price3beds
2baths
1,913sqft
7,405sqft lot
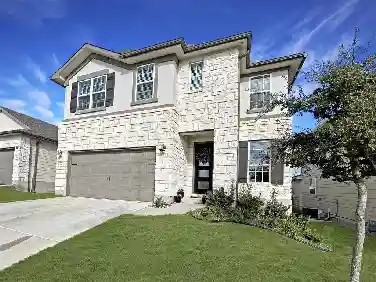
994 Iron Willow Loop, Dripping Springs, TX 78620
Member Features
Find Real Estate Bargain!
Full foreclosure details
Home value, equity and ownership info
Find homes priced below market
Get full access with a FREE Account
Already a member?
For Sale
Off Market
Home type
Price / sqft
Year built
Home Details
MLS# 3671329 - Built by Toll Brothers, Inc. - October completion! ~ Welcome to one of our newest communities with new floor plans to fit your needs. The Lillian High Plains plan is a single story home with an inviting covered front porch that leads into a foyer enhanced with a tray ceiling. A convenient home office with French doors is ideal for remote working or study time. The open kitchen boasts a center island, stainless steel appliances, ample counter space and walk-in pantry. The casual dining area seamlessly transitions the kitchen into the great room. A lovely tray ceiling decorates the great room and multi-slide doors open the space to the covered patio, expanding your living and entertaining space to the outdoors. Two spacious bedrooms with shared hall bath ensures privacy and space for all. A luxe primary bedroom suite with tray ceiling includes a gorgeous bath with dual-sink vanity, large walk-in shower with drying area, linen closet and generous walk-in closet. Additional highlights include a centralized laundry room, covered patio, and 2-car garage!!
Interior Details
1913
3
2
Has Heating:
No
Heating Type:
N/A
Has Cooling:
No
Cooling Type:
N/A
Has Fuel:
No
Fuel Type:
N/A
Has Basement:
No
Basement Type:
N/A
Has Flooring:
No
Flooring Type:
N/A
Has Fireplace:
Yes
Fireplace Type:
N/A
Property Details
7405
No
No
Type:
Garage, Attached
Location:
N/A
Status:
N/A
Number of Spaces:
0
No
No
No
No
Yes
No
No
Construction Details
N/A
N/A
N/A
N/A
N/A
Tax History
Year
Amount
Land
Improvement
Percent Change
Assessment

Average Home Price in 78620