Member Features
Find Real Estate Bargain!
Full foreclosure details
Home value, equity and ownership info
Find homes priced below market
Get full access with a FREE Account
Already a member?
$3,894,950
Listing Price5beds
3baths
5,835sqft
43,560sqft lot

13248 S Iron Mountain Blvd, Portland, OR 97219
Member Features
Find Real Estate Bargain!
Full foreclosure details
Home value, equity and ownership info
Find homes priced below market
Get full access with a FREE Account
Already a member?
For Sale
Off Market
Home type
Price / sqft
Year built
Home Details
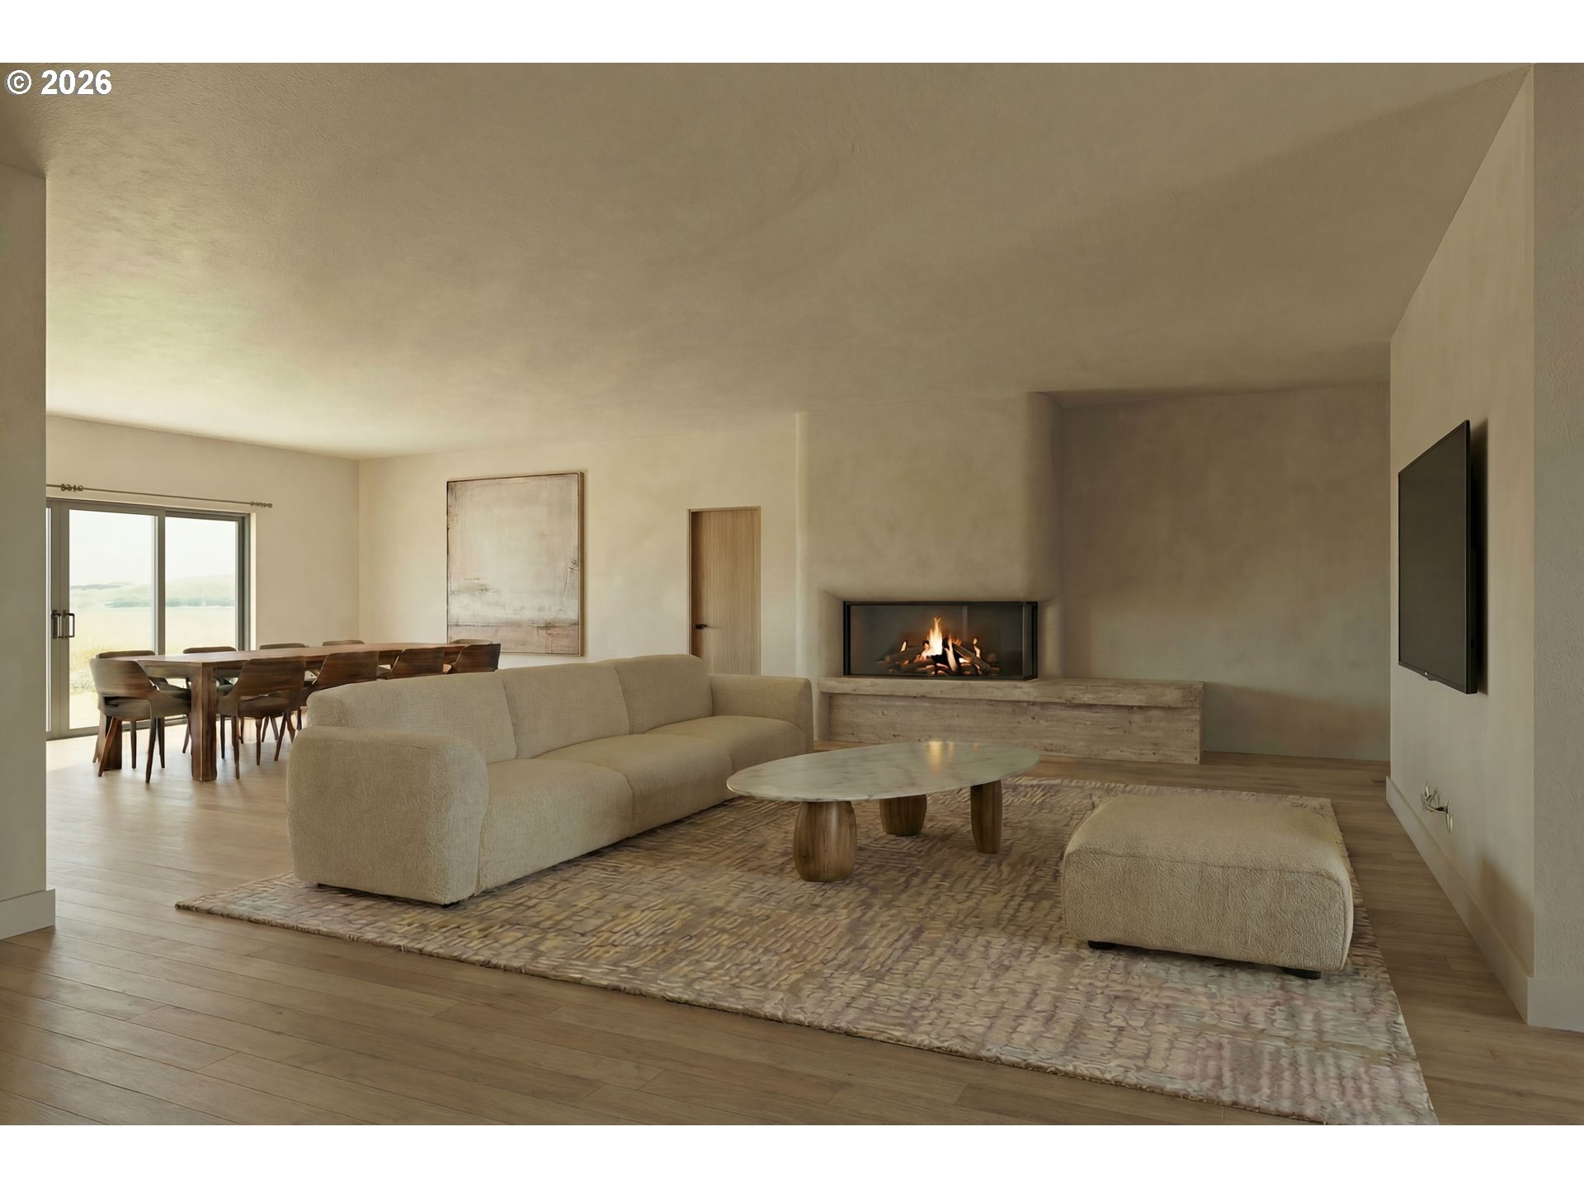
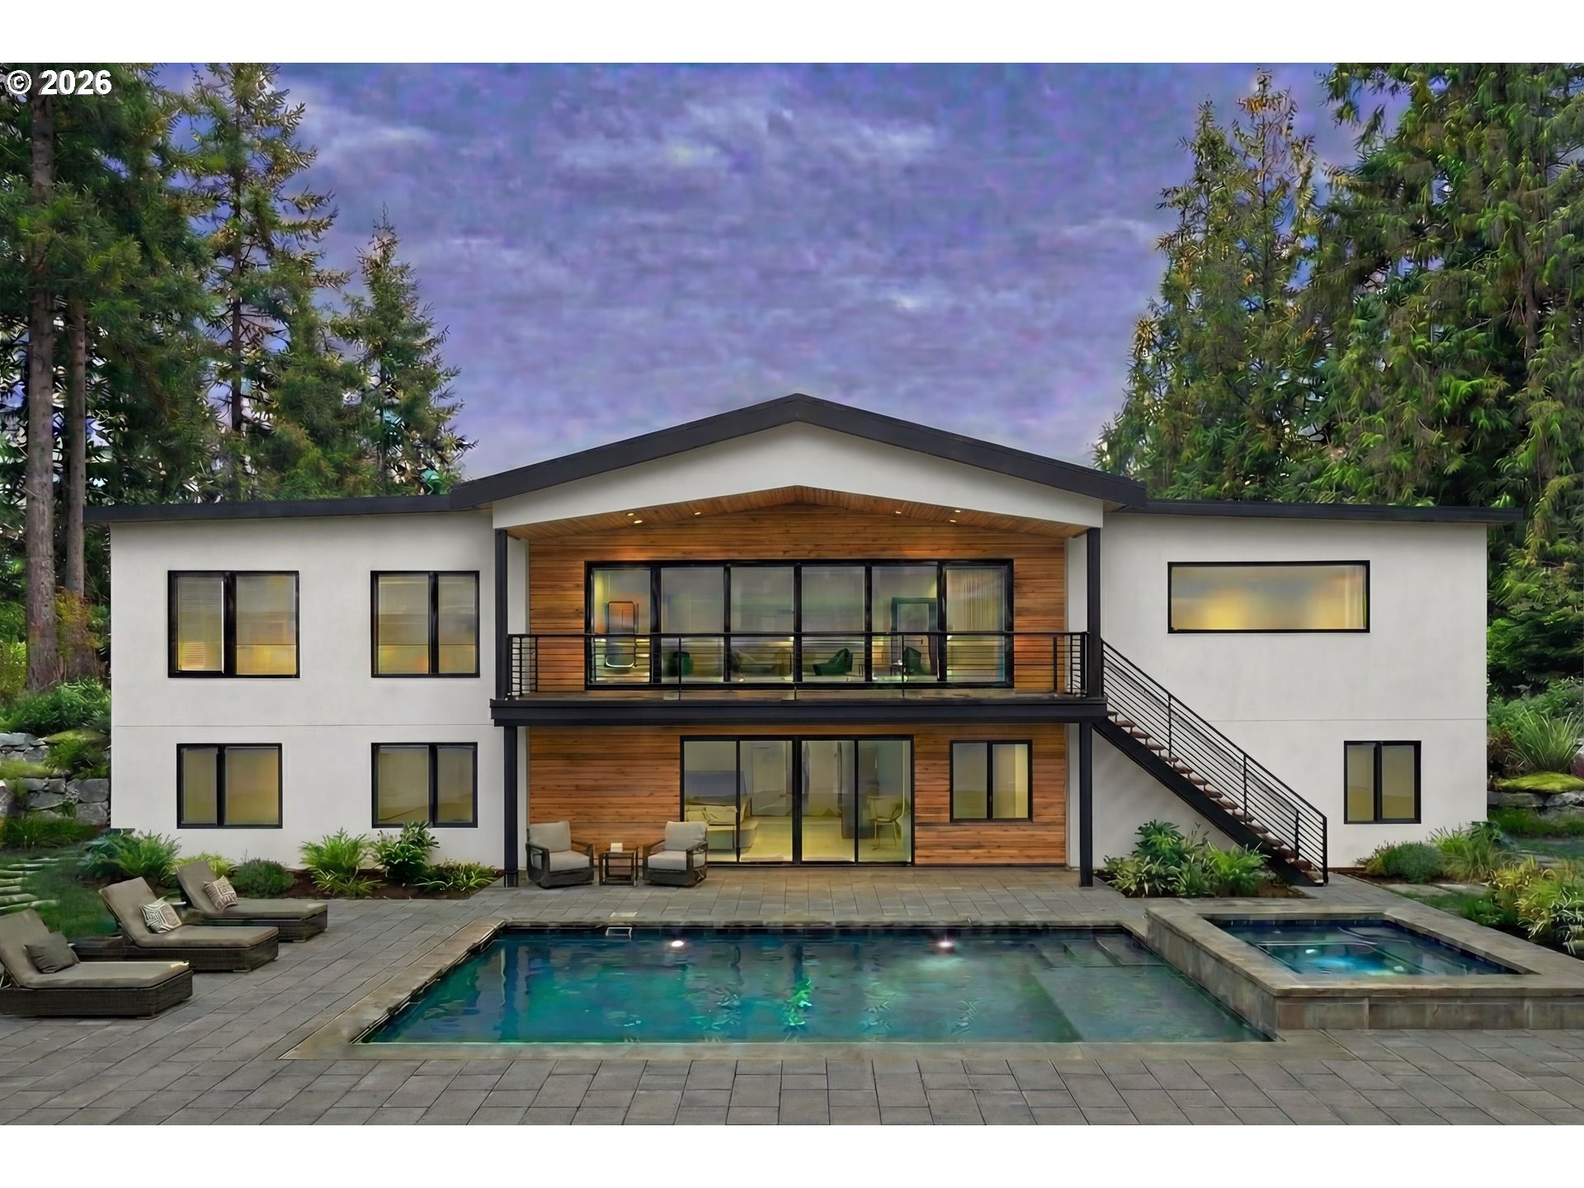
A rare Iron Mountain estate opportunity, set on 1.2 private acres of mature gardens and natural beauty. Currently being taken down to the studs and expanded to over 5,000 square feet, this modern residence is being completely reimagined into a warm, architectural retreat with 5 bedrooms, 5.1 bathrooms, a private office, dedicated gym, sauna, steam room and 3-car garage.The design centers on volume, light and texture. Vaulted ceilings, luxurious plaster walls, refined wood detailing and expansive walls of glass create an atmosphere that is both sophisticated and deeply livable. The main level is designed for effortless indoor-outdoor living, with a dramatic full-length wall of glass opening to a generous deck overlooking the acreage, gardens and surrounding greenery. The result is a home that feels private, serene and connected to its setting from every major living space.At the center of the home, the ultra high-end kitchen will feature two statement islands, custom cabinetry, elegant stone surfaces and a seamless connection to the dining and great room. The beautiful primary suite offers a peaceful escape with spa-inspired finishes, while the wellness wing with gym, sauna and steam room brings a resort-level experience home. A private den/office, spacious secondary bedrooms and multiple gathering areas provide flexibility for modern living, entertaining and extended stays.This is a unique chance to secure a fully transformed luxury residence in a premier Dunthorpe/Riverdale
Interior Details
5835
5
3
Has Heating:
Yes
Heating Type:
Forced Air With Air Conditioning
Has Cooling:
Yes
Cooling Type:
Central
Has Fuel:
Yes
Fuel Type:
Oil
Has Basement:
No
Basement Type:
Partial
Has Flooring:
No
Flooring Type:
N/A
Has Fireplace:
Yes
Fireplace Type:
N/A
Property Details
43560
Yes
Yes
Type:
Garage, Attached
Location:
N/A
Status:
N/A
Number of Spaces:
2
N/A
N/A
N/A
N/A
N/A
N/A
N/A
Construction Details
N/A
Frame Wood
N/A
Gable
Composition Shingle
Tax History
Year
Amount
Land
Improvement
Percent Change
Assessment
2019
$8,140
$0
$0
--%
$508,390
2019
$8,140
$0
$0
--%
$493,590
2018
$7,905
$0
$0
--%
$479,220
2017
$7,663
$0
$0
--%
$465,270
2016
$7,472
$0
$0
--%
$451,720
2014
$6,930
$0
$0
--%
$425,800
2013
$6,986
$0
$0
--%
$413,400
2012
$6,726
$0
$0
--%
$401,360

Average Home Price in 97219
Nearby Properties
Zip Code
Price
Bed
Bath
Sqft
Lot
Sold Date
$3,148,306
$3,148,306
5 Beds
4.5 Baths
5,530 Sqft
39,700 Lot (sqft)
Sold 07/01/2026
$2,950,000
$2,950,000
4 Beds
3 Baths
5,002 Sqft
40,511 Lot (sqft)
Sold 10/06/2026
$3,895,000
$3,895,000
4 Beds
3.5 Baths
5,001 Sqft
33,977 Lot (sqft)
Sold 10/13/2026
$2,095,000
$2,095,000
5 Beds
5 Baths
4,994 Sqft
41,772 Lot (sqft)
Sold 10/13/2026
$3,894,950
$3,894,950
5 Beds
3 Baths
5,835 Sqft
43,560 Lot (sqft)
Sold 10/13/2026