Member Features
Find Real Estate Bargain!
Full foreclosure details
Home value, equity and ownership info
Find homes priced below market
Get full access with a FREE Account
Already a member?
$461,000
Listing Price5beds
4baths
2,858sqft
6,098sqft lot
3443 Iron Cyn, Bulverde, TX 78163
Member Features
Find Real Estate Bargain!
Full foreclosure details
Home value, equity and ownership info
Find homes priced below market
Get full access with a FREE Account
Already a member?
For Sale
Off Market
Home type
Price / sqft
Year built
Home Details
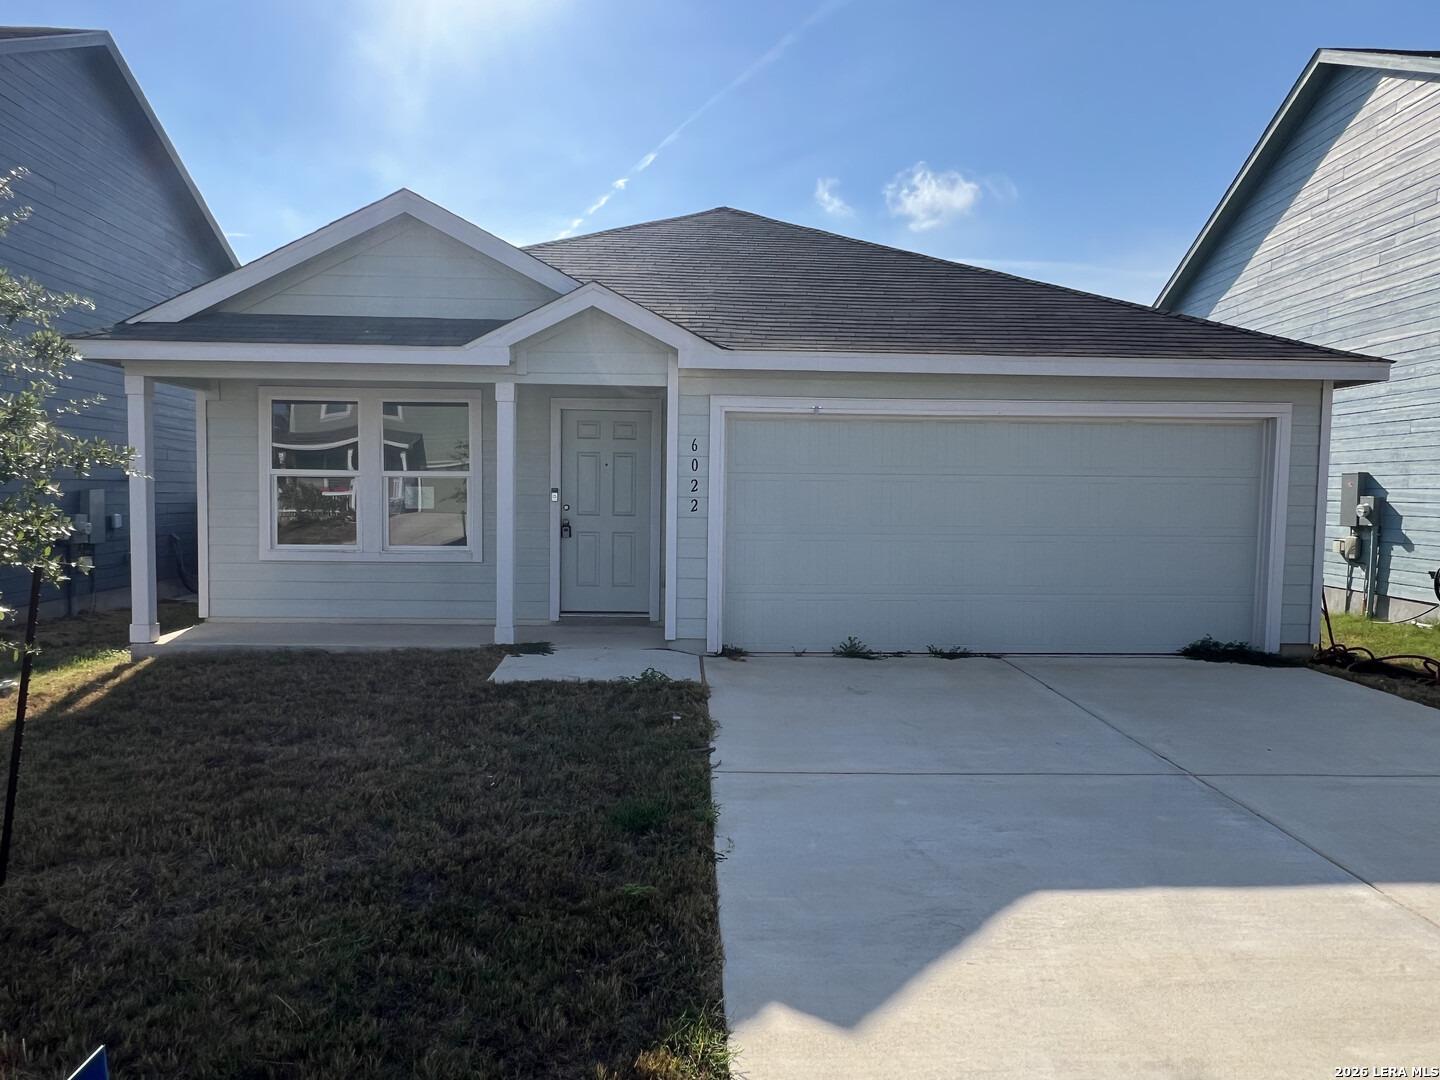
This home has two-stories, 5 bedrooms, 3.5 baths and features 2861 square feet of living space. The first floor offers an inviting entry way that opens to dining area and a beautiful stairway leading to the second floor. Past the stairway, the entry hall opens to a spacious eat-in kitchen and charming breakfast nook that extends to a covered patio. The open-concept kitchen includes beautiful granite countertops, a spacious kitchen island, and stainless steel appliances and flows into a very large living room, great for entertaining! A utility room and powder bath are located off the living room for convenient accessibility. A private hallway off the living area leads to the main bedroom which features a spacious ensuite bathroom with walk-in closet. The second floor offers a large open game room area at the top of the stairs. Four secondary bedrooms with two Jack and Jill bathrooms are located off the game room. You'll enjoy added security in your new DR Horton home with our Smart Home Connected features. Using one central hub that talks to all the devices in your home, you can control the lights, thermostat and locks, all from your cellular device. Additional features include tall 9-foot ceilings, water softener, reverse osmosis, full yard irrigation, Radiant Barrier Roof decking, 2+ car garage per plan, and more! Subdivision amenities galore, outdoor kitchen, splash pad, cornhole, fitness ctr., and more.
Interior Details
2858
5
4
Has Heating:
Yes
Heating Type:
Central
Has Cooling:
Yes
Cooling Type:
Central
Has Fuel:
No
Fuel Type:
N/A
Has Basement:
No
Basement Type:
N/A
Has Flooring:
No
Flooring Type:
Carpet
Has Fireplace:
Yes
Fireplace Type:
N/A
Property Details
6098
No
No
Type:
Garage, Attached
Location:
N/A
Status:
N/A
Number of Spaces:
2
No
No
No
No
Yes
No
No
Construction Details
N/A
Brick Veneer
N/A
Hip
Composition Shingle
Tax History
Year
Amount
Land
Improvement
Percent Change
Assessment

Average Home Price in 78163