
Member Features
Find Real Estate Bargain!
Full foreclosure details
Home value, equity and ownership info
Find homes priced below market
Get full access with a FREE Account
Already a member?
$719,900
Listing Price4beds
4baths
3,722sqft
15,028sqft lot
1108 Iron Bridge Ct, Edmond, OK 73034
Member Features
Find Real Estate Bargain!
Full foreclosure details
Home value, equity and ownership info
Find homes priced below market
Get full access with a FREE Account
Already a member?
For Sale
New Listing
Off Market
Home type
Price / sqft
Year built
Home Details
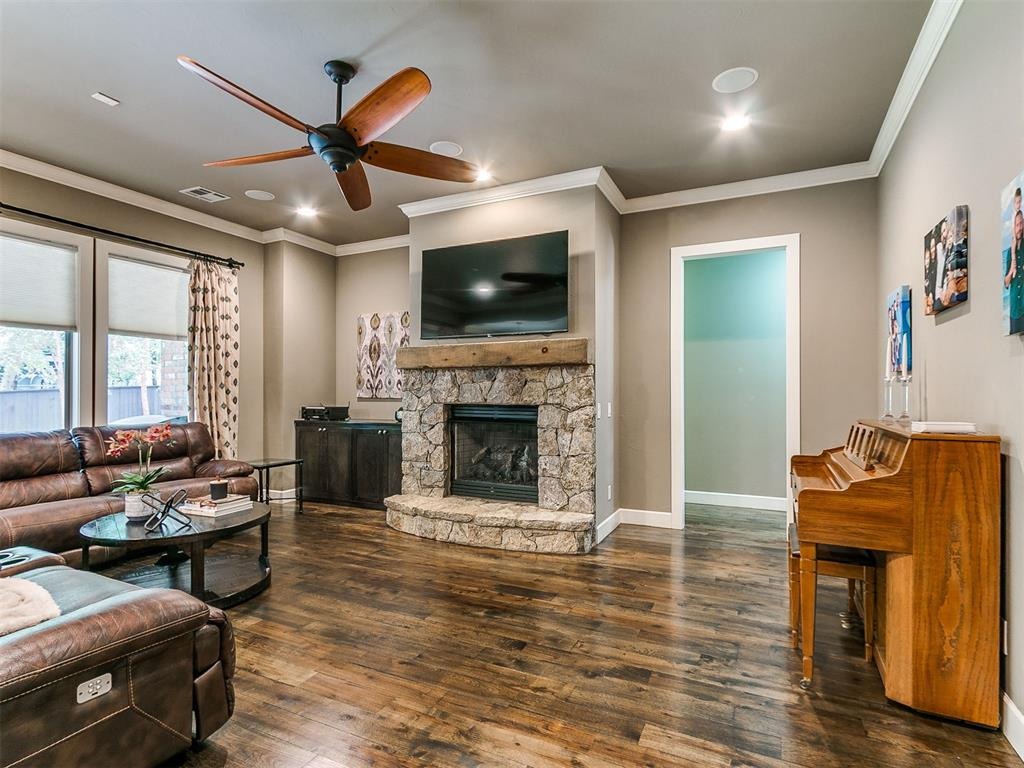
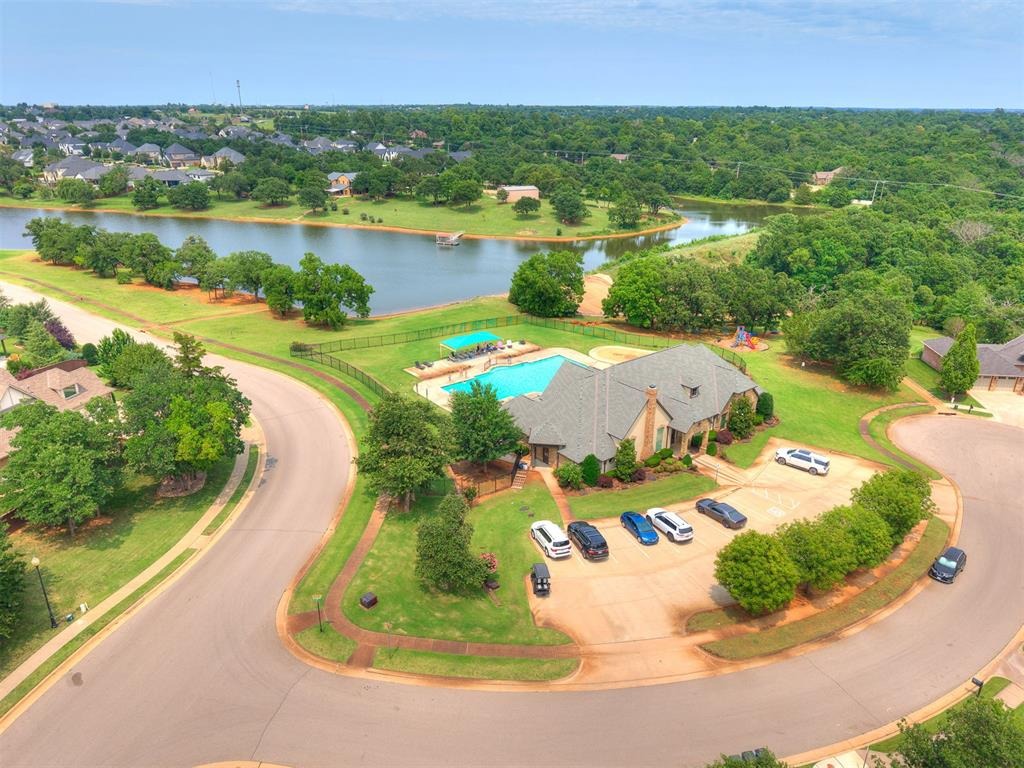
Gorgeous executive retreat on an expansive 0.34-acre cul-de-sac lot in highly sought-after Twin Bridges, walking distance to the community lake, pool, and recreation center. This stunning brick-and-stone home features soaring ceilings, 8-foot doors, and a versatile single-level floor plan where all bedrooms are downstairs. The private primary wing boasts a window seat overlooking the mature trees, a private patio, and a spa-like bath with a soaking tub and extensive closet. The main level also hosts a private office behind French glass doors with floor-to-ceiling built-ins, formal dining, a butler's pantry with a wine fridge, and a chef's kitchen. The kitchen features premium KitchenAid appliances (6-burner gas cooktop, double ovens), dual sinks with touchless operation/Reverse Osmosis water, and elegant granite countertops. Upstairs, a massive bonus/flex room with built-ins serves as an entertainment hub with its own half bath and extensive walk-out attic storage (convertible for future square footage). Retreat to a park-like backyard offering three distinct outdoor spaces, including a custom stone patio. HOA-approved pool plans and landscaping designs are completed and included for major cost savings! Complete with a class-3 roof (2024), gutter guards, and an in-garage storm shelter, this pristine property sits just 3 miles from the upcoming Legacy at Covell lifestyle development (Whole Foods, Ruths Chris, Lululemon).
Interior Details
3722
4
4
Has Heating:
Yes
Heating Type:
Central
Has Cooling:
Yes
Cooling Type:
Central
Has Fuel:
No
Fuel Type:
N/A
Has Basement:
No
Basement Type:
N/A
Has Flooring:
No
Flooring Type:
N/A
Has Fireplace:
Yes
Fireplace Type:
N/A
Property Details
15028
No
No
Type:
Garage, Attached
Location:
N/A
Status:
N/A
Number of Spaces:
3
No
No
No
No
Yes
No
No
Construction Details
Multi-level
Brick
N/A
Hip
Composition Shingle
Tax History
Year
Amount
Land
Improvement
Percent Change
Assessment
2020
$6,161
$11,231
$48,224
--%
$59,455
2019
$6,156
$11,776
$47,349
--%
$59,125
2018
$6,228
$11,776
$47,679
--%
$59,455
2017
$6,269
$11,776
$48,338
--%
$60,114
2016
$6,268
$10,620
$49,604
--%
$60,224
2014
$6,071
$9,530
$47,979
--%
$57,509
2013
$6,002
$9,315
$47,411
--%
$56,726
2012
$57
$541
$0
--%
$541

Average Home Price in 73034
Nearby Properties
Zip Code
Price
Bed
Bath
Sqft
Lot
Sold Date
$649,900
5 Beds
4.5 Baths
3,900 Sqft
20,168 Lot (sqft)
Sold 09/30/2026
$615,070
4 Beds
4 Baths
3,180 Sqft
14,462 Lot (sqft)
Sold 08/25/2026
$697,173
4 Beds
3.5 Baths
3,176 Sqft
11,631 Lot (sqft)
Sold 06/03/2026
$537,430
$537,430
4 Beds
3 Baths
3,546 Sqft
98,446 Lot (sqft)
Sold 05/14/2026
$857,812
5 Beds
4.5 Baths
3,899 Sqft
17,772 Lot (sqft)
Sold 04/29/2026
$843,812
$843,812
4 Beds
3 Baths
3,592 Sqft
15,159 Lot (sqft)
Sold 10/06/2026
$719,900
$719,900
4 Beds
4 Baths
3,722 Sqft
15,028 Lot (sqft)
Sold 10/05/2026
$689,900
4 Beds
2 Baths
3,797 Sqft
11,935 Lot (sqft)
Sold 10/06/2026
$650,000
4 Beds
3.5 Baths
3,376 Sqft
11,413 Lot (sqft)
Sold 10/06/2026






