Member Features
Find Real Estate Bargain!
Full foreclosure details
Home value, equity and ownership info
Find homes priced below market
Get full access with a FREE Account
Already a member?
$630,392
Listing Price4beds
2.5baths
2,817sqft
8,114sqft lot
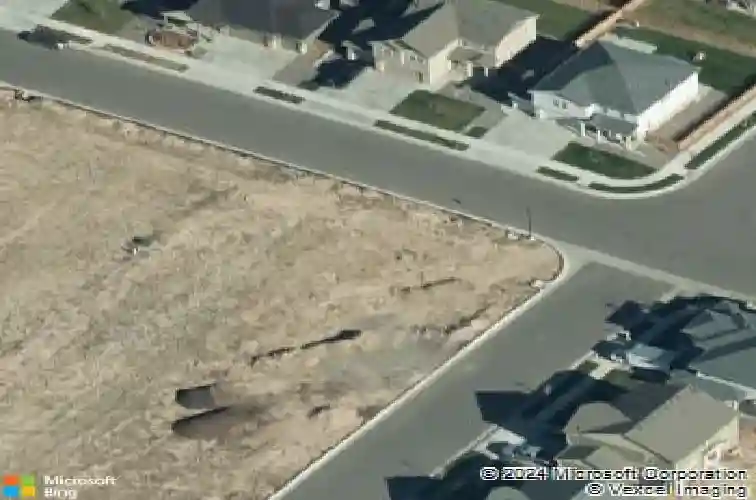
677 Iris St, Brighton, CO 80601
Member Features
Find Real Estate Bargain!
Full foreclosure details
Home value, equity and ownership info
Find homes priced below market
Get full access with a FREE Account
Already a member?
For Sale
Home type
Price / sqft
Year built
Home Details
*** 2.875% ASSUMABLE MORTGAGE ***nnWelcome to 677 Iris Street in Brighton! Sitting on a desirable corner lot, this home offers extra space, added privacy, and strong curb appeal from the moment you arrive. The 2-car garage and functional layout make everyday living easy, with great natural light and a setup that just feels right.nnInside, you'll find thoughtful upgrades throughout, including a front office with nearby bath, upgraded railing, and a spacious loft upstairs. The kitchen is built for both function and entertaining, featuring a large island, walk-in pantry, upgraded double oven, and an oversized dining area perfect for hosting.nnThe primary suite is a true retreat with a barn door entry into a 5-piece bathroom, complete with a large soaking tub, walk-in shower with built-in seat, and a huge walk-in closet. Upstairs laundry adds even more convenience. Step outside to a large patio, expansive yard, and a greenhouse-perfect for relaxing, entertaining, or gardening.nnLocation is a huge win-you're just minutes from shopping, dining, grocery stores, and everyday essentials. Quick access to Highway 85 and I-76 makes commuting to Denver, DIA, and surrounding areas simple and convenient. To top it off, the solar system is fully paid off, offering energy efficiency and real savings-approximately $75/month and around $70 in electric cost reduction.nnHomes with this kind of space, upgrades, and location don't come around often. Don't miss your chance to make this one yours!
Interior Details
2817
4
2.5
Has Heating:
Yes
Heating Type:
Central
Has Cooling:
Yes
Cooling Type:
Central
Has Fuel:
No
Fuel Type:
N/A
Has Basement:
No
Basement Type:
Basement (unspecified)
Has Flooring:
No
Flooring Type:
N/A
Has Fireplace:
Yes
Fireplace Type:
N/A
Property Details
8114
No
No
Type:
Garage, Attached
Location:
N/A
Status:
N/A
Number of Spaces:
2
No
No
No
No
No
No
No
Construction Details
N/A
N/A
N/A
Gable
Composition Shingle
Tax History
Year
Amount
Land
Improvement
Percent Change
Assessment
2019
$4,103
$26,020
$0
--%
$26,020
2019
$4,103
$24,580
$0
--%
$24,580
2018
$1,021
$6,280
$0
--%
$6,280
2017
$991
$6,090
$0
--%
$6,090
0
$0
$10
$0
--%
$10

Average Home Price in 80601
Nearby Properties
Zip Code
Price
Bed
Bath
Sqft
Lot
Sold Date
$597,746
3 Beds
2.5 Baths
3,039 Sqft
10,951 Lot (sqft)
Sold 10/14/2026
$613,496
$613,496
4 Beds
2.5 Baths
2,817 Sqft
6,655 Lot (sqft)
Sold 07/01/2026
$586,706
$586,706
3 Beds
2.5 Baths
3,039 Sqft
7,150 Lot (sqft)
Sold 06/23/2026
$749,000
5 Beds
5 Baths
3,133 Sqft
8,647 Lot (sqft)
Sold 10/12/2026
$586,445
4 Beds
2 Baths
2,468 Sqft
7,459 Lot (sqft)
Sold 10/26/2026
$537,100
3 Beds
3 Baths
2,651 Sqft
4,592 Lot (sqft)
Sold 10/17/2026
$548,262
3 Beds
1 Baths
2,840 Sqft
4,592 Lot (sqft)
Sold 10/18/2026
$515,000
3 Beds
3 Baths
2,648 Sqft
4,592 Lot (sqft)
Sold 07/10/2025
$626,758
3 Beds
3 Baths
3,007 Sqft
7,741 Lot (sqft)
Sold 10/27/2026