Member Features
Find Real Estate Bargain!
Full foreclosure details
Home value, equity and ownership info
Find homes priced below market
Get full access with a FREE Account
Already a member?
$508,987
Listing Price4beds
4.5baths
1,396sqft
7,449sqft lot
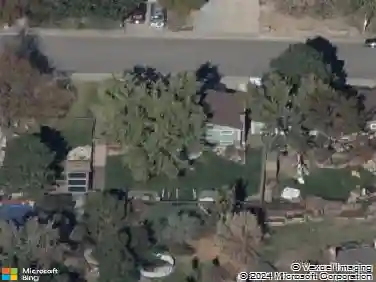
6421 Iris Ct, Arvada, CO 80004
Member Features
Find Real Estate Bargain!
Full foreclosure details
Home value, equity and ownership info
Find homes priced below market
Get full access with a FREE Account
Already a member?
For Sale
Home type
Price / sqft
Year built
Home Details
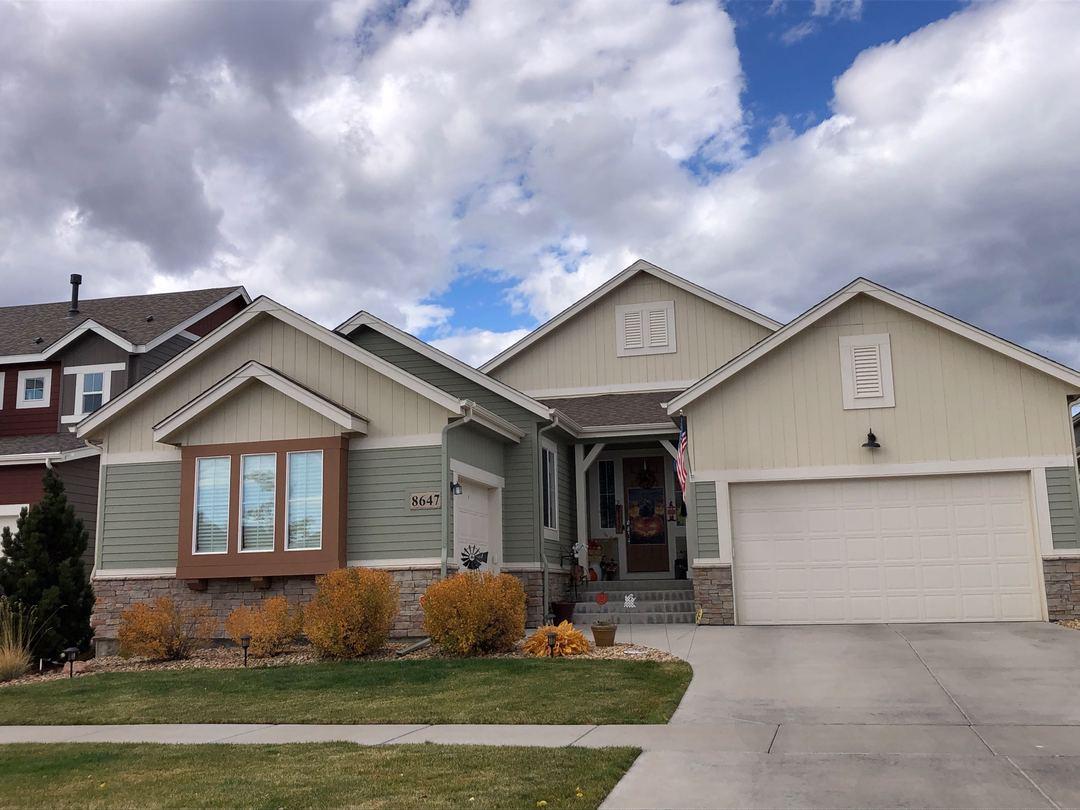
Welcome to 6421 Iris Court, a spacious & inviting 5-bedroom, 3-bath home in the heart of Arvada. This classic 1958 ranch offers flexible living with classic charm and strong underlying mechanics. Main level features three bedrooms, two bathrooms, living room with original hardwood floors, and a bright kitchen opening to a heated/cooled sunroom with gas stove. Enjoy the manicured backyard with large patio, mature trees, and shed. The finished basement provides two more bedrooms, 3/4 bath, and family space with wood stove-perfect for guests or multigen living. Prime location near Olde Town Arvada, trails, parks, and top schools. This home has solid mechanics but needs your personal touch on paint and flooring. It's your opportunity to customize with peace of mind that major high-dollar items (full sewer replacement, 96% efficient Amana furnace, heat pump, smart irrigation, roof certification) are already handled for years of reliable function. Priced to provide flexibility to make it yours and build almost instant sweat equity through cosmetic updates like fresh paint, flooring, and six-panel doors. UPGRADED: FULL SEWER LINE REPLACEMENT, 96% EFFICIENT AMANA FURNACE, HEAT PUMP, SMART IRRIGATION, ROOF-5 YEAR CERT, SMART OPENER, LUXURY SHOWER W/ PROGRAMMABLE HEATED FLOOR. "RAMP IN SUNROOM IS NOT ATTACHED AND IS EXCLUDED FROM THE SALE."
Interior Details
1396
4
4.5
Has Heating:
Yes
Heating Type:
Forced Air With Air Conditioning
Has Cooling:
Yes
Cooling Type:
Central
Has Fuel:
No
Fuel Type:
N/A
Has Basement:
No
Basement Type:
Basement (unspecified)
Has Flooring:
No
Flooring Type:
N/A
Has Fireplace:
Yes
Fireplace Type:
N/A
Property Details
7449
No
No
Type:
Garage, Attached
Location:
N/A
Status:
N/A
Number of Spaces:
1
N/A
N/A
N/A
N/A
N/A
N/A
N/A
Construction Details
Ranch
N/A
N/A
N/A
N/A
Tax History
Year
Amount
Land
Improvement
Percent Change
Assessment
2019
$2,575
$10,331
$16,728
--%
$27,059
2019
$2,575
$10,331
$16,728
--%
$27,059
2018
$2,512
$6,512
$19,143
--%
$25,655
2017
$2,299
$6,512
$19,143
--%
$25,655
2016
$1,924
$5,539
$14,686
--%
$20,225
2014
$1,669
$4,872
$11,622
--%
$16,494
2013
$1,673
$4,872
$11,622
--%
$16,494
2012
$1,661
$4,929
$11,638
--%
$16,567

Average Home Price in 80004
Nearby Properties
Zip Code
Price
Bed
Bath
Sqft
Lot
Sold Date
$625,000
$625,000
3 Beds
4.25 Baths
1,585 Sqft
11,369 Lot (sqft)
Sold 09/18/2026
$634,319
3 Beds
4.5 Baths
1,450 Sqft
7,492 Lot (sqft)
Sold 08/27/2026
$558,859
$558,859
2 Beds
2.75 Baths
1,269 Sqft
7,884 Lot (sqft)
Sold 10/27/2026
$700,132
$700,132
5 Beds
2 Baths
1,334 Sqft
9,540 Lot (sqft)
Sold 10/12/2026
$710,000
$710,000
6 Beds
4.25 Baths
1,443 Sqft
6,926 Lot (sqft)
Sold 10/26/2026
$595,000
$595,000
6 Beds
3 Baths
1,298 Sqft
7,144 Lot (sqft)
Sold 10/13/2026
$575,000
$575,000
4 Beds
3 Baths
1,291 Sqft
8,364 Lot (sqft)
Sold 10/26/2026
$646,687
$646,687
4 Beds
4.5 Baths
1,360 Sqft
7,971 Lot (sqft)
Sold 09/29/2026
$618,099
$618,099
4 Beds
3 Baths
1,302 Sqft
7,797 Lot (sqft)
Sold 10/13/2026