
Member Features
Find Real Estate Bargain!
Full foreclosure details
Home value, equity and ownership info
Find homes priced below market
Get full access with a FREE Account
Already a member?
$400,000
Listing Price3beds
2baths
1,494sqft
27,443sqft lot
2 Ireland Ave, Wappingers Falls, NY 12590
Member Features
Find Real Estate Bargain!
Full foreclosure details
Home value, equity and ownership info
Find homes priced below market
Get full access with a FREE Account
Already a member?
For Sale
Off Market
Home type
Price / sqft
Year built
Home Details
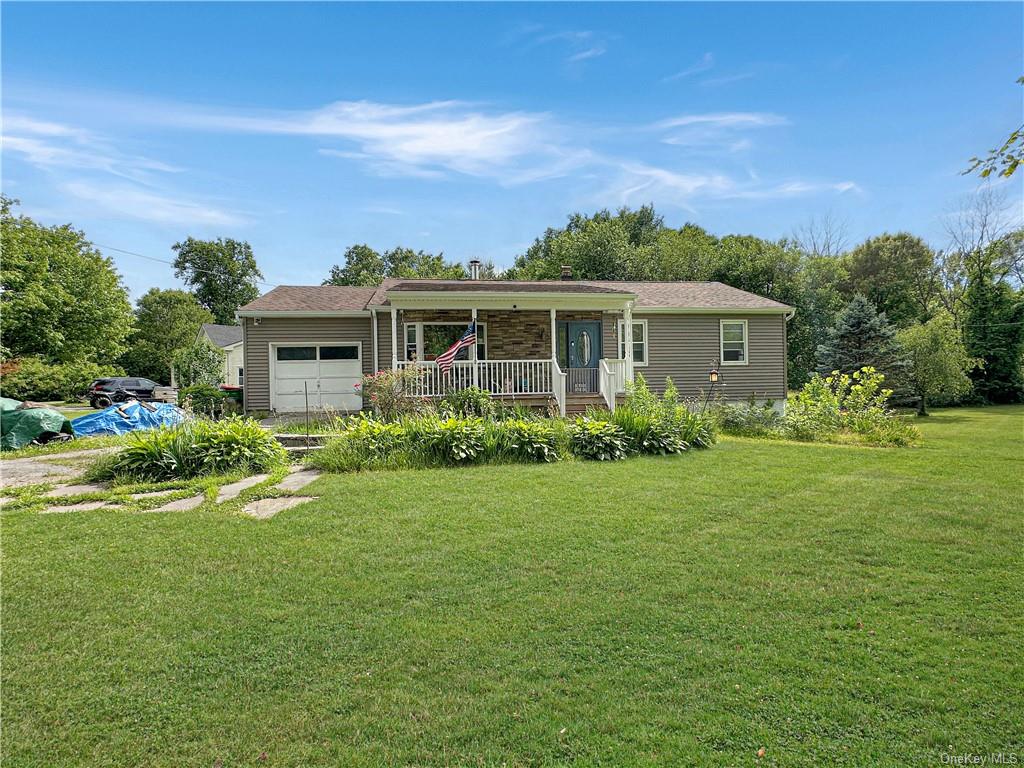
Discover the charm of this Ranch-style gem at 2 Ireland Ave, Wappingers, a meticulously maintained residence. Step inside to discover a spacious floor plan spanning 1500 square feet, adorned with hardwood floors that add warmth and elegance to each room. The heart of this home is the kitchen, featuring luxury vinyl plank flooring, modern appliances, and ample cabinet space for storage. Entertain guests in the inviting living room. Retreat to the master suite with its own updated bathroom. Two additional bedrooms offer versatility for guests, plus a home office, or a cozy den. This home is designed for modern living with central air ensuring year-round comfort. Recent upgrades including a newer boiler, siding, and roof providing peace of mind and efficiency. The generator hookup adds convenience during unexpected outages. Outside, the expansive 0.63-acre corner lot offers endless possibilities for outdoor enjoyment, whether it's gardening, hosting barbecues, or simply relaxing in the serene atmosphere. Located in a highly sought-after area, this property combines convenience with tranquility, offering easy access to amenities, shopping, dining, and recreational activities. Freshly painted and meticulously maintained, this home is ready for you to move in and make it your own. Don't miss this rare opportunity to own this home in a prime location!
Interior Details
1494
3
2
Has Heating:
Yes
Heating Type:
Hot Water
Has Cooling:
Yes
Cooling Type:
Central
Has Fuel:
Yes
Fuel Type:
Oil
Has Basement:
No
Basement Type:
Full
Has Flooring:
No
Flooring Type:
N/A
Has Fireplace:
Yes
Fireplace Type:
N/A
Property Details
27443
Yes
Yes
Type:
Garage, Attached
Location:
N/A
Status:
N/A
Number of Spaces:
1
No
No
No
No
Yes
No
No
Construction Details
Ranch
Aluminum/vinyl
N/A
N/A
Asphalt
Tax History
Year
Amount
Land
Improvement
Percent Change
Assessment
2020
$3,989
$63,500
$194,800
--%
$258,300
2018
$3,630
$63,500
$180,200
--%
$243,700
2017
$3,820
$63,500
$177,800
--%
$241,300
2016
$3,811
$63,500
$177,800
--%
$241,300
2015
$3,737
$63,500
$177,800
--%
$241,300
2013
$4,582
$63,500
$177,800
--%
$241,300
2011
$5,100
$63,500
$195,700
--%
$259,200

Average Home Price in 12590
Nearby Properties
Zip Code
Price
Bed
Bath
Sqft
Lot
Sold Date
$525,000
3 Beds
2 Baths
1,480 Sqft
43,560 Lot (sqft)
Sold 10/13/2026
$375,000
3 Beds
2 Baths
1,576 Sqft
14,810 Lot (sqft)
Sold 10/12/2026
$400,000
3 Beds
2 Baths
1,494 Sqft
27,443 Lot (sqft)
Sold 10/05/2026





