Member Features
Find Real Estate Bargain!
Full foreclosure details
Home value, equity and ownership info
Find homes priced below market
Get full access with a FREE Account
Already a member?
$430,300
Listing Price3beds
2.5baths
1,835sqft
--sqft lot
3724 Irby Pond Dr, Midlothian, VA 23112
Member Features
Find Real Estate Bargain!
Full foreclosure details
Home value, equity and ownership info
Find homes priced below market
Get full access with a FREE Account
Already a member?
For Sale
Off Market
Home type
Price / sqft
Year built
Home Details
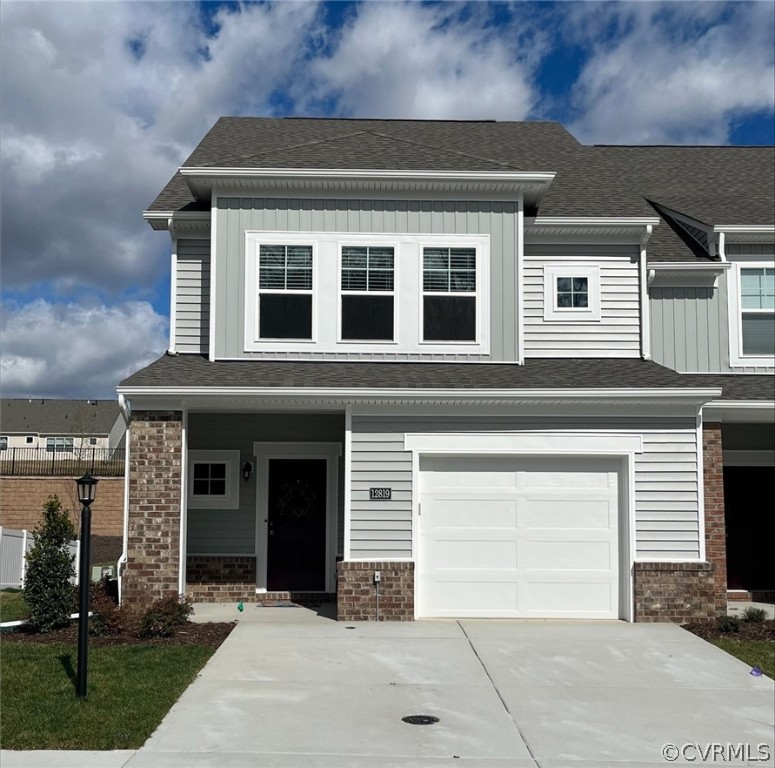
READY FALL 2024! END UNIT townhome is under construction and beautiful design finishes have been expertly selected by our Designer! This thoughtfully- planned Davenport townhome offers an open floorplan perfect for entertaining. The kitchen is located in the heart of the home and features granite counters, gas cooking, a large island that overlooks both the dining area and family room. The primary suite is found on the 2nd floor and features a large WIC and private bath with double vanity and 6' walk-in tile shower. A loft space, two additional bedrooms, full bathroom with double vanity and laundry room completes the 2nd floor. The outdoor covered porch and patio provides an excellent place for outdoor entertainment. Welcome to Wescott, located just off Hull Street in Midlothian! Residents will enjoy an array of lifestyle amenities nestled between urban-style townhomes, all just minutes away from the areas best dining, shopping and entertainment. Amenities include community clubhouse, open spaces, amphitheater, landscaping and sidewalks throughout the community! (HOME IS UNDER CONSTRUCTION - Photos & visual tours are from the builder's library and shown as an example only. Colors, features and options will vary).
Interior Details
1835
3
2.5
Has Heating:
No
Heating Type:
N/A
Has Cooling:
Yes
Cooling Type:
N/A
Has Fuel:
No
Fuel Type:
N/A
Has Basement:
No
Basement Type:
No Basement
Has Flooring:
No
Flooring Type:
Wood (unspecified)
Has Fireplace:
Yes
Fireplace Type:
N/A
Property Details
N/A
Yes
Yes
Type:
N/A
Location:
N/A
Status:
N/A
Number of Spaces:
N/A
No
No
No
No
No
No
No
Construction Details
Traditional/old
Aluminum/vinyl
N/A
N/A
Composition Shingle
Tax History
Year
Amount
Land
Improvement
Percent Change
Assessment

Average Home Price in 23112
Nearby Properties
Zip Code
Price
Bed
Bath
Sqft
Lot
Sold Date
$369,999
3 Beds
2 Baths
1,913 Sqft
0 Lot (sqft)
Sold 08/11/2026
$383,335
3 Beds
2.5 Baths
1,932 Sqft
0 Lot (sqft)
Sold 07/10/2025
$306,340
3 Beds
2.5 Baths
1,984 Sqft
0 Lot (sqft)
Sold 10/06/2026
$427,129
3 Beds
3 Baths
1,984 Sqft
0 Lot (sqft)
Sold 09/29/2026
$382,740
3 Beds
3 Baths
1,590 Sqft
0 Lot (sqft)
Sold 09/29/2026
$395,075
3 Beds
2 Baths
1,913 Sqft
0 Lot (sqft)
Sold 09/29/2026
$430,300
3 Beds
2.5 Baths
1,835 Sqft
0 Lot (sqft)
Sold 07/10/2025
$380,000
3 Beds
3 Baths
1,768 Sqft
0 Lot (sqft)
Sold 10/05/2026
$435,000
3 Beds
2 Baths
1,854 Sqft
0 Lot (sqft)
Sold 05/01/2026