

Member Features
Find Real Estate Bargain!
Full foreclosure details
Home value, equity and ownership info
Find homes priced below market
Get full access with a FREE Account
Already a member?
$1,998,000
Listing Price5beds
5baths
1,149sqft
20,406sqft lot
5810 Ipswich Rd, Bethesda, MD 20814
Member Features
Find Real Estate Bargain!
Full foreclosure details
Home value, equity and ownership info
Find homes priced below market
Get full access with a FREE Account
Already a member?
For Sale
Off Market
Home type
Price / sqft
Year built
Home Details
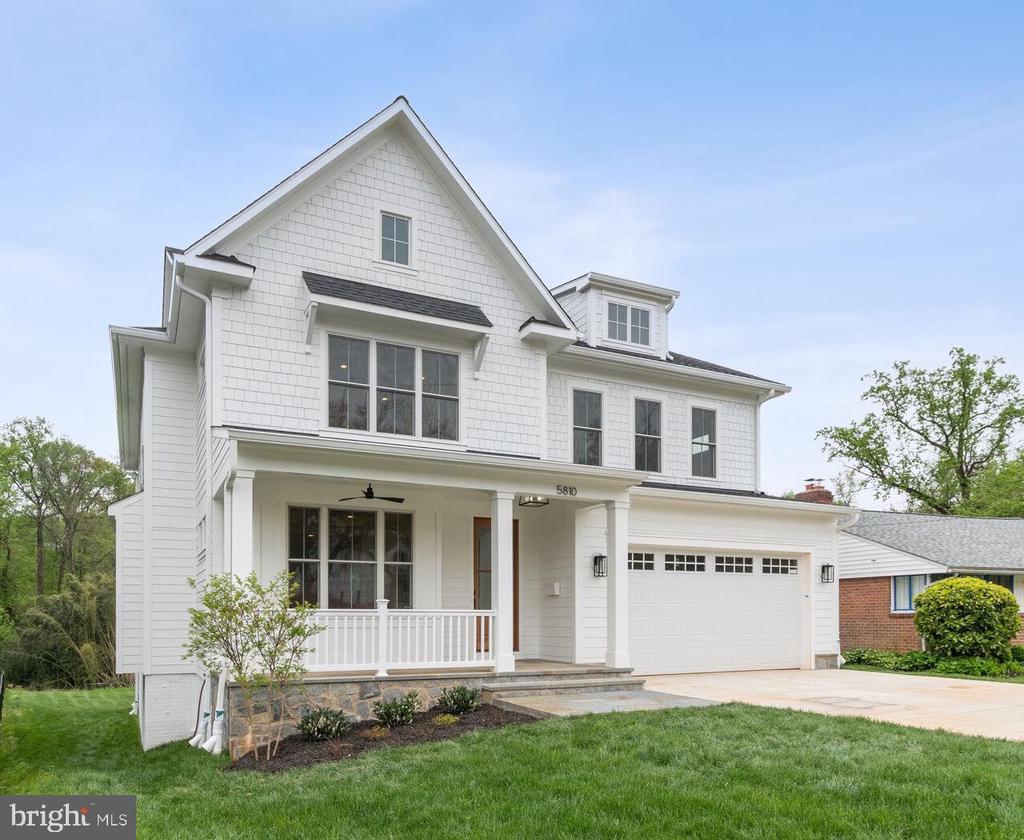
New Price! Fabulous New Construction on a large flat lot ... Backyard fantasies do come true! With over 20k sf of land, this home offers the potential for a dream backyard: pool, tennis or sport court or perhaps an additional detached garage with an apartment for Mom over top? Built by Washington Metropolitan Homes and designed by Chris Lapp, AIA, this home offers all the amenities buyers are looking for: generous room sizes, hardwood floors, formal living and dining rooms, two home offices, two-car garage wired for EV, mud room, gourmet kitchen with island seating, screened porch, five bedrooms and four full and one half baths, walk-out lower level (super rare in Bethesda) and that dreamy backyard! Move in just in time to enjoy summer in one of Bethesda's most convenient (and friendly!) neighborhoods! This home is located close to Wildwood Shopping Center, Fleming Park, the Bethesda Trolley Trail, Grosvenor Metro and the newly renovated Wildwood Swimming Pool.
Interior Details
1149
5
5
Has Heating:
Yes
Heating Type:
Yes
Has Cooling:
Yes
Cooling Type:
Central
Has Fuel:
No
Fuel Type:
N/A
Has Basement:
No
Basement Type:
No Basement
Has Flooring:
No
Flooring Type:
N/A
Has Fireplace:
Yes
Fireplace Type:
N/A
Property Details
20406
No
Yes
Type:
Garage, Attached
Location:
N/A
Status:
N/A
Number of Spaces:
0
No
No
No
No
Yes
No
No
Construction Details
Conventional
Brick
N/A
N/A
Composition Shingle
Tax History
Year
Amount
Land
Improvement
Percent Change
Assessment
2021
$8,226
$0
$0
--%
$695,500
2020
$8,080
$0
$0
--%
$685,600
2019
$7,953
$572,500
$103,200
--%
$675,700
2018
$7,807
$0
$0
--%
$651,600
2017
$7,685
$0
$0
--%
$627,500
2015
$6,990
$0
$0
--%
$583,333
2014
$6,838
$0
$0
--%
$563,267
2012
$6,517
$0
$0
--%
$543,200

Average Home Price in 20814
Nearby Properties
Zip Code
Price
Bed
Bath
Sqft
Lot
Sold Date
$650,000
$650,000
-- Beds
5 Baths
1,149 Sqft
8,760 Lot (sqft)
Sold 07/10/2025
$1,998,000
$1,998,000
5 Beds
5 Baths
1,149 Sqft
20,406 Lot (sqft)
Sold 09/29/2026
$998,000
$998,000
5 Beds
3 Baths
1,148 Sqft
7,299 Lot (sqft)
Sold 10/05/2026
$1,149,000
$1,149,000
4 Beds
3.5 Baths
1,158 Sqft
10,000 Lot (sqft)
Sold 09/29/2026
$799,000
$799,000
2 Beds
1 Baths
1,150 Sqft
5,378 Lot (sqft)
Sold 10/05/2026





