Member Features
Find Real Estate Bargain!
Full foreclosure details
Home value, equity and ownership info
Find homes priced below market
Get full access with a FREE Account
Already a member?
$314,427
Listing Price3beds
1baths
1,040sqft
9,240sqft lot
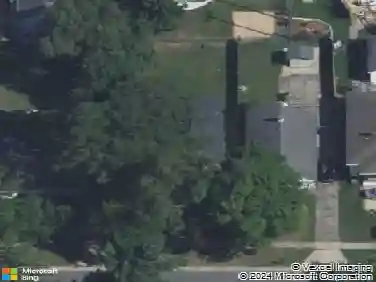
3204 Ipswich Dr Nw, Grand Rapids, MI 49544
Member Features
Find Real Estate Bargain!
Full foreclosure details
Home value, equity and ownership info
Find homes priced below market
Get full access with a FREE Account
Already a member?
For Sale
Off Market
Home type
Price / sqft
Year built
Home Details
Beautiful 3 Bed 1 Bath ranch in desirable NW Grand Rapids! Main floor features living room with ample natural light, dining room with built-in coffee nook, and kitchen with granite countertops, all newer stainless steel appliances, and tile backsplash. New vinyl plank flooring throughout. Bathroom features a zero step shower and vanity with hard surface top. Three large bedrooms with ceiling fans. Solid core doors. New Anderson Slider door off the dining room leads to deck and peaceful fenced in backyard. Big 2.5 stall garage. Tons of storage space in lower level and potential for a 2nd full bath, 4th bedroom, and family room. Furnace, A/C, Water Heater, and Roof ALL replaced in last 6-10 years. Located in Kenowa Hills Schools! Close distance to Greenridge Shopping including Target, Starbucks, Chipotle, Home Goods, with all of Alpine Ave Shopping within 5 min drive, or drive to downtown GR in just 10 min. Don't miss out on this opportunity. Schedule your showing today! Seller will review all offers at 5pm Monday 2/2/26. Open house Saturday Jan 31st from 1-3pm.
Interior Details
1040
3
1
Has Heating:
Yes
Heating Type:
Forced Air With Air Conditioning
Has Cooling:
Yes
Cooling Type:
N/A
Has Fuel:
No
Fuel Type:
N/A
Has Basement:
No
Basement Type:
Basement (unspecified)
Has Flooring:
No
Flooring Type:
N/A
Has Fireplace:
Yes
Fireplace Type:
N/A
Property Details
9240
No
No
Type:
N/A
Location:
N/A
Status:
N/A
Number of Spaces:
N/A
No
No
No
No
No
No
No
Construction Details
Ranch
Aluminum/vinyl
N/A
N/A
N/A
Tax History
Year
Amount
Land
Improvement
Percent Change
Assessment
2019
$1,392
$0
$0
--%
$72,900
2019
$1,392
$0
$0
--%
$65,000
2016
$1,236
$0
$0
--%
$60,600
2017
$1,287
$0
$0
--%
$58,400
2014
$1,151
$0
$0
--%
$54,100
2014
$1,151
$0
$0
--%
$45,900
2012
$1,087
$0
$0
--%
$43,600
2012
$1,123
$0
$0
--%
$44,000

Average Home Price in 49544
Nearby Properties
Zip Code
Price
Bed
Bath
Sqft
Lot
Sold Date
$300,897
3 Beds
1.5 Baths
1,103 Sqft
8,109 Lot (sqft)
Sold 04/29/2026
$295,000
3 Beds
2 Baths
1,040 Sqft
1,241 Lot (sqft)
Sold 10/05/2026
$312,212
3 Beds
1 Baths
912 Sqft
9,148 Lot (sqft)
Sold 10/13/2026
$314,427
3 Beds
1 Baths
1,040 Sqft
9,240 Lot (sqft)
Sold 10/13/2026
$317,945
3 Beds
1.5 Baths
1,040 Sqft
8,320 Lot (sqft)
Sold 10/13/2026