
Member Features
Find Real Estate Bargain!
Full foreclosure details
Home value, equity and ownership info
Find homes priced below market
Get full access with a FREE Account
Already a member?
$765,000
Listing Price2beds
4baths
2,277sqft
1,212sqft lot
10110 Inverness Main St, Englewood, CO 80112
Member Features
Find Real Estate Bargain!
Full foreclosure details
Home value, equity and ownership info
Find homes priced below market
Get full access with a FREE Account
Already a member?
For Sale
Off Market
Home type
Price / sqft
Year built
Home Details
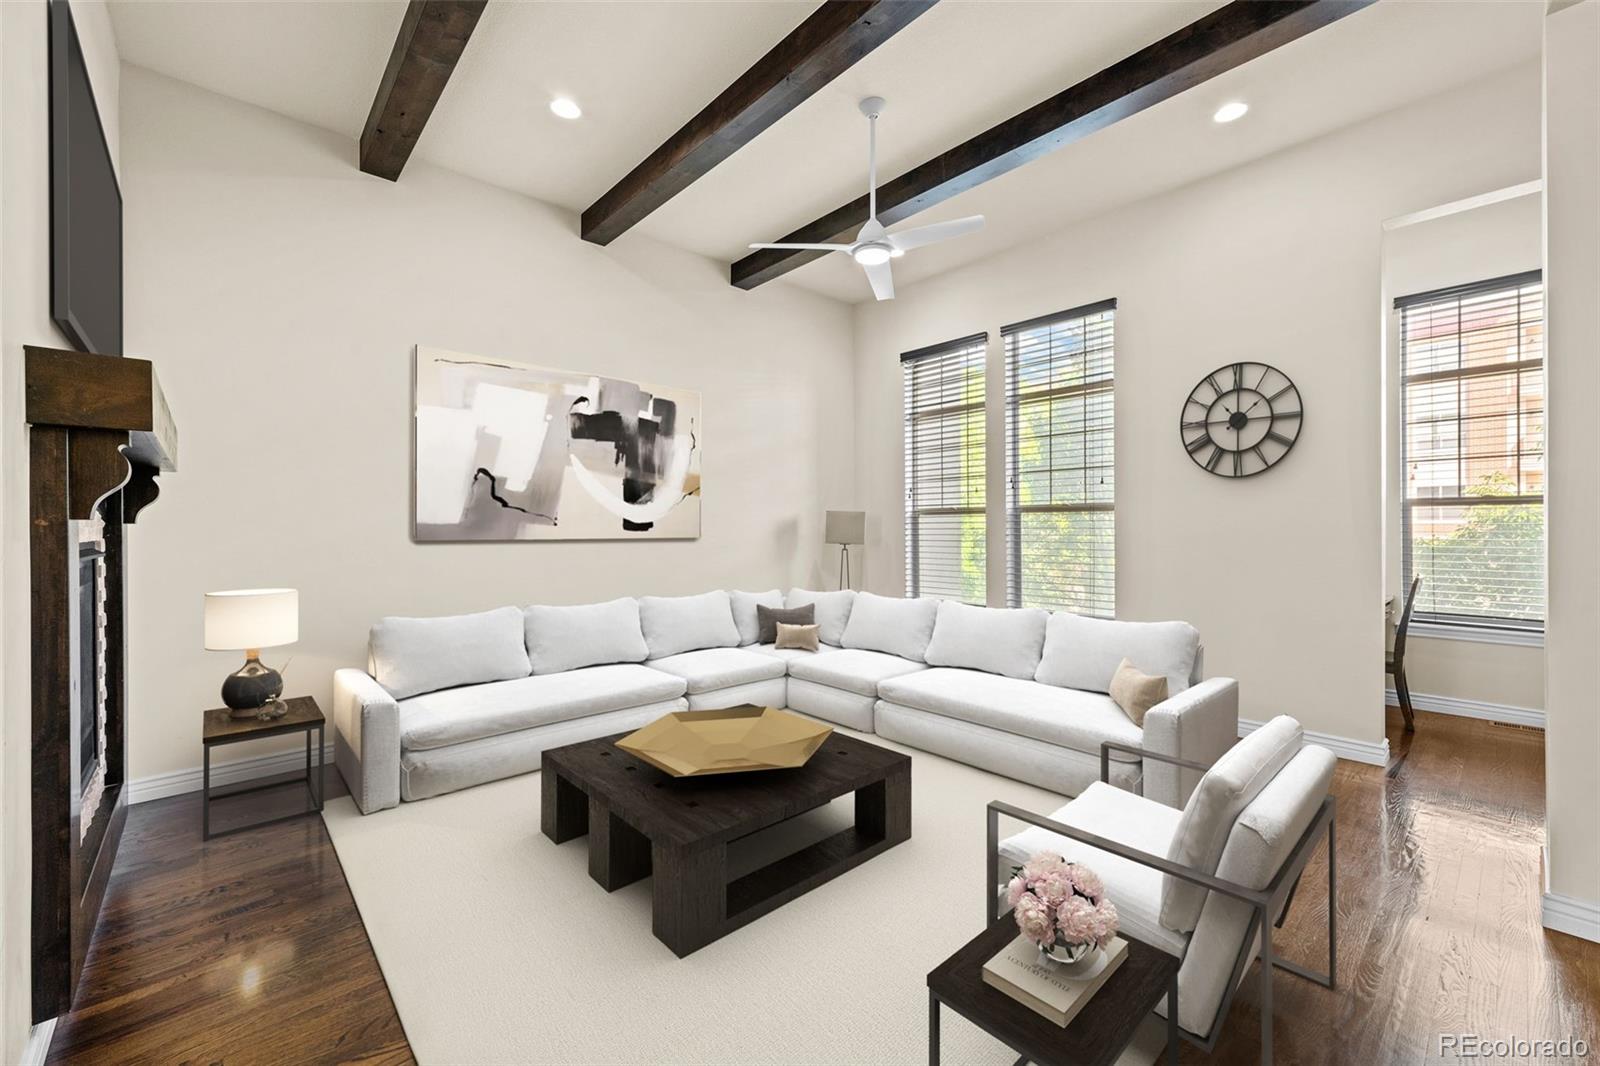
Welcome to this gorgeous row home in Vallagio at Inverness! This fantastic townhome is the ultimate "lock and leave" residenceturn-key and ready for you to make your own. As you step in from the ground level, youll be greeted by a lovely foyer. The den overlooks the charming, tree-lined street and is perfect for a quiet home office and is even wired with high speed fiber optics. With the included Murphy bed, it also serves as a cozy guest suite, complete with a private 3/4 bath. On the second level, youll find beautifully maintained hardwood floors, high ceilings with stunning beams, and plenty of natural light. The kitchen is a chefs dream, featuring 42" cabinets, stainless steel appliances, a gas cooktop, undercabinet lighting, and ample prep space. The adjacent dining room boasts a double-sided gas fireplace and flows seamlessly into the living roomideal for entertaining! Make your way upstairs to the primary bedroom, which includes a luxurious 5-piece ensuite bath with a jetted soaker tub and a spacious walk-in closet. Down the hall, youll find a secondary bedroom with its own ensuite 3/4 bath, plus the convenience of a large laundry room. The oversized garage offers additional under-stairs storage space, adding to the home's practicality. You'll love the prime location, just steps away from the light rail station, shopping, and fantastic restaurants. Plus, youre only minutes from Park Meadows Mall and the DTC, all within the highly rated Cherry C
Interior Details
2277
2
4
Has Heating:
Yes
Heating Type:
Forced Air With Air Conditioning
Has Cooling:
Yes
Cooling Type:
Central
Has Fuel:
Yes
Fuel Type:
Gas
Has Basement:
No
Basement Type:
N/A
Has Flooring:
No
Flooring Type:
N/A
Has Fireplace:
Yes
Fireplace Type:
N/A
Property Details
1212
No
No
Type:
Garage, Attached
Location:
N/A
Status:
N/A
Number of Spaces:
2
No
No
No
No
Yes
No
No
Construction Details
Tri-level
Brick/stone (brick And/or Stone)
N/A
Gable/hip
Concrete
Tax History
Year
Amount
Land
Improvement
Percent Change
Assessment
2019
$4,101
$5,400
$32,681
--%
$38,081
2019
$4,101
$5,363
$32,454
--%
$37,817
2017
$3,864
$11,520
$26,683
--%
$38,203
2017
$3,864
$11,520
$26,683
--%
$38,203
2016
$3,961
$12,736
$23,745
--%
$36,481
2014
$4,163
$12,736
$20,823
--%
$33,559
2013
$4,102
$12,736
$20,823
--%
$33,559

Average Home Price in 80112
Nearby Properties
Zip Code
Price
Bed
Bath
Sqft
Lot
Sold Date
$699,000
3 Beds
4 Baths
2,080 Sqft
0 Lot (sqft)
Sold 09/29/2026
$699,000
3 Beds
4 Baths
1,966 Sqft
19,384 Lot (sqft)
Sold 06/01/2026
$765,000
2 Beds
4 Baths
2,277 Sqft
1,212 Lot (sqft)
Sold 09/29/2026
$709,000
$709,000
3 Beds
4 Baths
2,080 Sqft
104,718 Lot (sqft)
Sold 09/29/2026
$775,000
$775,000
3 Beds
4.5 Baths
2,166 Sqft
784 Lot (sqft)
Sold 08/01/2026






