Member Features
Find Real Estate Bargain!
Full foreclosure details
Home value, equity and ownership info
Find homes priced below market
Get full access with a FREE Account
Already a member?
$1,000,000
Listing Price4beds
4baths
3,061sqft
55,321sqft lot
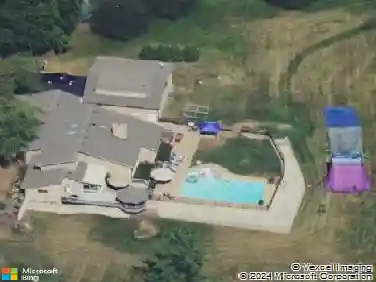
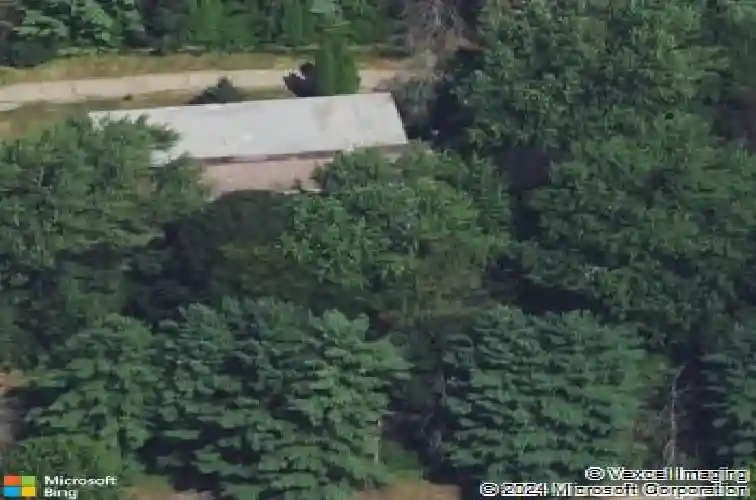
404 Inverdale Dr, Inverness, IL 60010
Member Features
Find Real Estate Bargain!
Full foreclosure details
Home value, equity and ownership info
Find homes priced below market
Get full access with a FREE Account
Already a member?
For Sale
Off Market
Home type
Price / sqft
Year built
Home Details
Introducing a level of opulence Inverness has been yearning for, a discrete tree lined street leads to a cul-de-sac where a prominent custom designed ranch with a new circle drive outlines the parameter of 1.27 acres. Guests are greeted with a charming front patio ideal for a courtyard ambiance and a covered front porch that can write its own song. Upon entering there is an overwhelming emotional attraction to the expansive open footprint with vaulted ceilings, skylights, exposed beams and floors that have a white oak with character appearance carried throughout. The dining room is elegant in nature with a full glass visual of the front yard. Open to the dining room is a stunning family room with a modern flush mount fireplace and a recessed TV embraced by shiplap. The brilliantly designed kitchen is one that a top chef can get behind with 2 sprawling islands purposely finished with one being a breakfast bar and the second as a prep area while hosting dinners and or guests. Each island is complimented with a gorgeous selection of quartz counters, and contrasting cabinets. The perimeter of the kitchen is customized with 42 shaker and glass facade cabinets, stunning back splash, farm sink with additional vegetable sink, phenomenal stainless-steel appliances and exterior access to a balcony. Adjacent to the kitchen on one side are 3 generous bedrooms each with hardwood floors, 1 is a primary suite with an incredible view of the yard, expansive walk-in closet with custom organize
Interior Details
3061
4
4
Has Heating:
Yes
Heating Type:
Yes
Has Cooling:
Yes
Cooling Type:
Central
Has Fuel:
No
Fuel Type:
N/A
Has Basement:
No
Basement Type:
Finished
Has Flooring:
No
Flooring Type:
N/A
Has Fireplace:
Yes
Fireplace Type:
N/A
Property Details
55321
No
No
Type:
Garage, Detached
Location:
N/A
Status:
N/A
Number of Spaces:
3
N/A
N/A
N/A
N/A
N/A
N/A
N/A
Construction Details
Ranch
Brick/stone (brick And/or Stone)
N/A
N/A
Asphalt
Tax History
Year
Amount
Land
Improvement
Percent Change
Assessment
2018
$9,176
$8,298
$37,630
--%
$45,928
2017
$8,818
$8,298
$37,630
--%
$45,928
2016
$10,784
$8,298
$46,798
--%
$55,096
2015
$10,493
$9,681
$35,180
--%
$44,861
2014
$11,480
$9,681
$35,180
--%
$44,861
2012
$10,141
$8,298
$41,043
--%
$49,341
2011
$9,941
$8,298
$41,043
--%
$49,341

Average Home Price in 60010
Nearby Properties
Zip Code
Price
Bed
Bath
Sqft
Lot
Sold Date
$783,086
4 Beds
2.5 Baths
2,799 Sqft
19,950 Lot (sqft)
Sold 09/10/2026
$903,561
$903,561
3 Beds
2.5 Baths
3,043 Sqft
58,762 Lot (sqft)
Sold 09/01/2026
$841,356
5 Beds
3.5 Baths
3,423 Sqft
47,725 Lot (sqft)
Sold 08/14/2026
$753,986
$753,986
3 Beds
2.5 Baths
2,974 Sqft
43,778 Lot (sqft)
Sold 06/26/2026
$971,351
$971,351
4 Beds
4.5 Baths
3,458 Sqft
58,762 Lot (sqft)
Sold 10/13/2026
$811,392
4 Beds
2.5 Baths
2,941 Sqft
40,511 Lot (sqft)
Sold 10/18/2026
$691,726
$691,726
4 Beds
2.5 Baths
2,894 Sqft
21,344 Lot (sqft)
Sold 10/13/2026