
Member Features
Find Real Estate Bargain!
Full foreclosure details
Home value, equity and ownership info
Find homes priced below market
Get full access with a FREE Account
Already a member?
$475,000
Listing Price4beds
3baths
2,226sqft
11,948sqft lot
10218 Intrepid Way, Colorado Springs, CO 80925
Member Features
Find Real Estate Bargain!
Full foreclosure details
Home value, equity and ownership info
Find homes priced below market
Get full access with a FREE Account
Already a member?
For Sale
Off Market
Home type
Price / sqft
Year built
Home Details
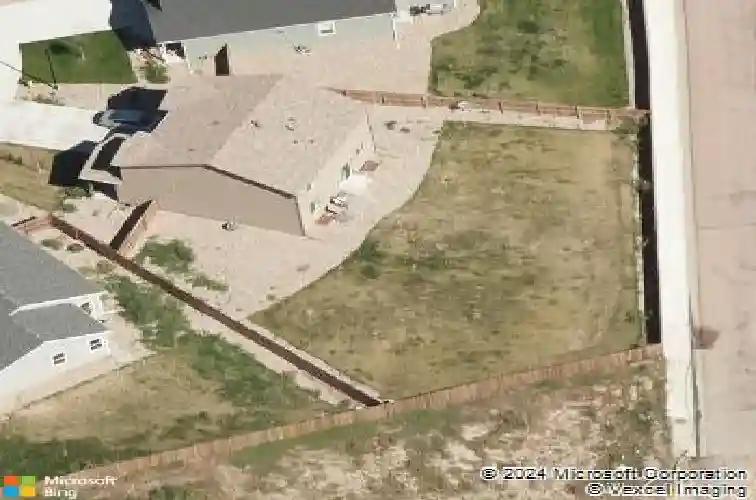
Create the home of your dreams in this 4BR, 2.5BA, 2-story home located on a cul-de-sac lot in the southeast community of The Meadows at Lorson Ranch. Covered front porch to enjoy the Colorado sunshine. Central air and heat for year-round comfort. This home offers 2169 sf of finished living space with room for expansion in the 944sf unfinished Basement. LVP floors through much of the main level. Window blinds throughout. There is a home office located off the Entry with neutral carpet. Convenient Powder Bathroom for guests. Open main-level floor plan great for entertaining family and friends. The Living Rm has a lighted ceiling fan & flows into the Dining Area and Kitchen. The Dining Area has a slider to the backyard. . The Island Kitchen offers a pantry, counter bar, and ample cabinets with granite countertops and backsplash. Appliances include a dishwasher, microwave, gas range oven, and French door refrigerator. The upper level hosts a large landing, Laundry Room w/ washer and dryer that stays, 4 spacious BRs w/ neutral carpet and lighted ceiling fans, and 2 Bathrooms. The Primary Owners Suite features a walk in closet and an adjoining 5pc Bathroom with dual sink vanity, separate shower, and tub/shower. 3 more Bedrooms share a Full Bathroom w/ dual sink vanity, mirror, and tub/shower. 2-car attached garage w/ door opener. Create a space that suits your needs by finishing the large open unfinished basement or use for storage or a workout room. The fenced level lot is re
Interior Details
2226
4
3
Has Heating:
Yes
Heating Type:
Forced Air With Air Conditioning
Has Cooling:
Yes
Cooling Type:
Central
Has Fuel:
No
Fuel Type:
N/A
Has Basement:
No
Basement Type:
Basement (unspecified)
Has Flooring:
No
Flooring Type:
N/A
Has Fireplace:
Yes
Fireplace Type:
N/A
Property Details
11948
Yes
Yes
Type:
Garage, Attached
Location:
N/A
Status:
N/A
Number of Spaces:
2
No
No
No
No
No
No
No
Construction Details
Multi-level
Wood Siding
N/A
Gable
Composition Shingle
Tax History
Year
Amount
Land
Improvement
Percent Change
Assessment
2019
$3,751
$4,330
$20,490
--%
$24,820
2019
$3,751
$4,330
$20,490
--%
$24,820
2018
$3,783
$4,360
$20,480
--%
$24,840
2017
$1,286
$8,280
$0
--%
$8,280
2016
$736
$5,280
$0
--%
$5,280

Average Home Price in 80925
Nearby Properties
Zip Code
Price
Bed
Bath
Sqft
Lot
Sold Date
$309,000
3 Beds
3.25 Baths
1,966 Sqft
1,934 Lot (sqft)
Sold 08/19/2026
$446,817
4 Beds
2.5 Baths
2,074 Sqft
5,500 Lot (sqft)
Sold 08/14/2026
$475,861
4 Beds
4.25 Baths
2,254 Sqft
4,995 Lot (sqft)
Sold 06/16/2026
$493,559
3 Beds
3 Baths
2,227 Sqft
7,492 Lot (sqft)
Sold 06/11/2026
$450,630
3 Beds
2.5 Baths
2,112 Sqft
5,720 Lot (sqft)
Sold 06/11/2026
$400,000
4 Beds
3 Baths
2,382 Sqft
6,600 Lot (sqft)
Sold 10/13/2026
$455,000
4 Beds
3.5 Baths
2,175 Sqft
5,811 Lot (sqft)
Sold 10/13/2026
$475,000
5 Beds
3.5 Baths
1,982 Sqft
5,500 Lot (sqft)
Sold 10/13/2026
$420,000
4 Beds
2.5 Baths
1,982 Sqft
5,400 Lot (sqft)
Sold 10/13/2026







