Member Features
Find Real Estate Bargain!
Full foreclosure details
Home value, equity and ownership info
Find homes priced below market
Get full access with a FREE Account
Already a member?
$582,574
Listing Price--beds
2.5baths
1,958sqft
8,486sqft lot
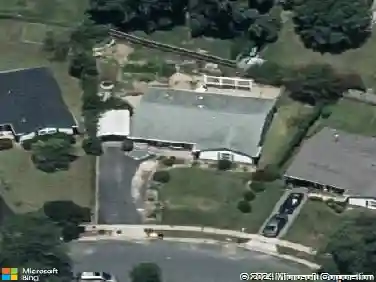
7952 Innkeeper Dr, Severn, MD 21144
Member Features
Find Real Estate Bargain!
Full foreclosure details
Home value, equity and ownership info
Find homes priced below market
Get full access with a FREE Account
Already a member?
For Sale
Home type
Price / sqft
Year built
Home Details
Beautifully renovated corner-lot single-family residence offering 4 bedrooms, 2.5 bathrooms, and 2,973 square feet in desirable Sandridge. A charming front porch welcomes you inside, where newly refinished hardwood floors flow throughout the main level. The foyer features a convenient coat closet and direct access to the attached 1-car garage. To the right, the traditional floor plan opens into a spacious, sunlit living room that seamlessly transitions into the formal dining room, creating an ideal setting for both everyday living and entertaining. Adjacent to the dining room is a cozy breakfast area and the stunning eat-in kitchen, showcasing vaulted ceilings, a center island with breakfast bar seating, pendant lighting, a custom backsplash, stainless steel appliances, abundant cabinetry, and generous counter space. Open to the kitchen is the impressive family room, enhanced by newly installed carpeting, soaring vaulted ceilings, a fireplace, and multiple access points to the outdoors. A unique stone-accented wet bar with a sink, shelving, and Palladian windows adds character and functionality to the space. A convenient powder room completes the main level. The upper level is highlighted by the spacious owner's suite, featuring a walk-in closet with a custom organization system, a private balcony, and an attached bathroom with dual vanities. Three additional bedrooms and a second full bathroom provide comfortable accommodations for family and guests. The lower level offers a
Interior Details
1958
N/A
2.5
Has Heating:
Yes
Heating Type:
Heat Pump
Has Cooling:
Yes
Cooling Type:
Central
Has Fuel:
No
Fuel Type:
N/A
Has Basement:
No
Basement Type:
Basement (unspecified)
Has Flooring:
No
Flooring Type:
N/A
Has Fireplace:
Yes
Fireplace Type:
N/A
Property Details
8486
Yes
Yes
Type:
Garage, Attached
Location:
N/A
Status:
N/A
Number of Spaces:
1
No
No
No
No
Yes
No
No
Construction Details
Conventional
Siding (not Specified)
N/A
N/A
Composition Shingle
Tax History
Year
Amount
Land
Improvement
Percent Change
Assessment
2021
$3,699
$0
$0
--%
$335,667
2020
$3,634
$147,800
$178,400
--%
$326,200
2019
$3,460
$0
$0
--%
$314,267
2018
$3,408
$0
$0
--%
$302,333
2017
$3,365
$117,800
$172,600
--%
$290,400
2015
$3,366
$0
$0
--%
$284,400
2014
$3,337
$84,400
$197,000
--%
$281,400
2012
$3,261
$0
$0
--%
$281,400

Average Home Price in 21144
Nearby Properties
Zip Code
Price
Bed
Bath
Sqft
Lot
Sold Date
$509,320
$509,320
-- Beds
2.5 Baths
1,991 Sqft
7,518 Lot (sqft)
Sold 10/20/2026
$459,299
$459,299
-- Beds
2 Baths
1,926 Sqft
7,020 Lot (sqft)
Sold 07/01/2026
$458,614
$458,614
-- Beds
2 Baths
1,752 Sqft
9,040 Lot (sqft)
Sold 10/27/2026
$476,036
$476,036
-- Beds
2.5 Baths
1,870 Sqft
7,207 Lot (sqft)
Sold 10/27/2026
$528,516
$528,516
-- Beds
2.5 Baths
2,101 Sqft
7,896 Lot (sqft)
Sold 10/27/2026
$648,141
-- Beds
2.5 Baths
2,040 Sqft
11,041 Lot (sqft)
Sold 10/26/2026
$582,674
$582,674
-- Beds
2.5 Baths
2,101 Sqft
9,728 Lot (sqft)
Sold 10/27/2026
$556,134
$556,134
-- Beds
2.5 Baths
2,234 Sqft
7,000 Lot (sqft)
Sold 10/27/2026
$500,000
$500,000
-- Beds
2 Baths
1,952 Sqft
11,882 Lot (sqft)
Sold 10/27/2026